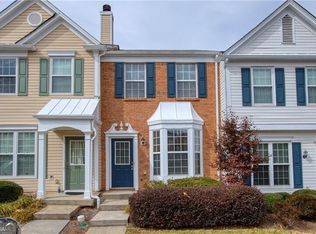
Make this your new HOME! Gorgeous End Unit in a Swim/Tennis Community of Devonshire. Great Alpharetta Location with easy access to GA 400, Shopping, Restaurants, Parks and Trails. Open Plan with lots of Natural Sunlight. New paint throughout the home. Spacious Kitchen with White Cabinetry, 3cm Granite Counters, Tile Floors, New SS Dishwasher, SS Refrigerator + Microwave, Stove/Gas Range Dbl SS Sink. Kitchen overlooks Dining and Family Room. Rich Hardwood Floors and a FP w/Gas Logs and Slate Surround + Mantle & Detailed Moulding Above make this a Comfortable Area for Entertaining. The Sliding Glass Doors take You Outside to a Private Patio perfect for Grilling or Enjoying the Beautiful Wooded View. Upstairs is a Split BR Plan. Each BR features Vaulted Ceilings and 2 Closets, Hall Laundry with new Washer and Dryer included, Linen Closet. The Primary BA features Dbl Vanities, and a Soaking Tub/Shower Combo. Best of All, this Home has a Nearly New HVAC (Trane) Replaced in 2019, Full New Roof in 2018, and Hot Water Heater Replaced in 2016 Giving You Peace of Mind that ALL of the Big Ticket Items have been Taken Care Of. Exterior and Concrete Surfaces have Just Been Pressure Washed and Newly Installed Outside GFCI Outlet. Call Today to Tour this Charming Home.
Closed
Zillow last checked:
Listing updated:
Bought with:
Non Mls Salesperson, 403864
Non-Mls Company
Source: GAMLS,MLS#: 10338697
Price history
| Date | Event | Price |
|---|---|---|
| 2/4/2025 | Sold | $318,000-3.3%$269/sqft |
Source:  GAMLS #10338697 Report a problem GAMLS #10338697 Report a problem | ||
| 1/13/2025 | Pending sale | $329,000$278/sqft |
Source:  FMLS GA #7415651 Report a problem FMLS GA #7415651 Report a problem | ||
| 12/12/2024 | Price change | $329,000-1.2%$278/sqft |
Source: GAMLS #10338697 Report a problem | ||
| 11/19/2024 | Price change | $333,000+0.9%$281/sqft |
Source: GAMLS #10338697 Report a problem | ||
| 10/18/2024 | Price change | $330,000-0.9%$279/sqft |
Source: GAMLS #10338697 Report a problem | ||
| 10/9/2024 | Price change | $333,000-1.8%$281/sqft |
Source: FMLS GA #7415651 Report a problem | ||
| 9/17/2024 | Price change | $339,000-3.1%$286/sqft |
Source: GAMLS #10338697 Report a problem | ||
| 8/15/2024 | Price change | $349,900-2.8%$296/sqft |
Source: FMLS GA #7415651 Report a problem | ||
| 7/8/2024 | Listed for sale | $359,900+197.4%$304/sqft |
Source: FMLS GA #7415651 Report a problem | ||
| 7/31/2013 | Sold | $121,000-0.8%$102/sqft |
Source: Public Record Report a problem | ||
| 6/17/2013 | Pending sale | $122,000$103/sqft |
Source: Coldwell Banker Residential Brokerage - Alpharetta/North Point #5151212 Report a problem | ||
| 5/25/2013 | Listed for sale | $122,000-12.8%$103/sqft |
Source: Coldwell Banker Residential Brokerage - Alpharetta/North Point #5151212 Report a problem | ||
| 4/23/2011 | Listing removed | $139,900$118/sqft |
Source: ERA Sunrise Realty #3993888 Report a problem | ||
| 1/7/2011 | Price change | $139,900-3.5%$118/sqft |
Source: ERA Sunrise Realty #3993888 Report a problem | ||
| 1/23/2010 | Price change | $144,900-0.7%$122/sqft |
Source: ERA Sunrise Realty #3993888 Report a problem | ||
| 9/27/2009 | Listed for sale | $145,900+9.1%$123/sqft |
Source: Rick Hale #2747840 Report a problem | ||
| 11/17/2005 | Sold | $133,700$113/sqft |
Source: Public Record Report a problem | ||
Nearby homes
Get a cash offer in 3 minutes
Find out how much your home could sell for in as little as 3 minutes with a no-obligation cash offer.
Estimated market value
$312,300
