A wonderful home in a fantastic location with some pretty special features (and a couple surprises!). There are so many reasons this home stands out. It has newer A/C, windows, garage door, plumbing updates, and attic insulation. The new irrigation installed last year has the front and back yards looking beautiful. There’s an oversized 2-car garage and tons of storage space - enough in the basement utility/laundry room that you could turn it into a flex space or workshop. Surprise #1 is a serenity pond and water feature in the backyard to help melt the stress of the day away, while you sit under the ceiling fans in the covered patio. Suprise #2 is an awesome basement Tiki bar and drop-down large screen awaiting a projector, perfect for entertaining. As for the location, start with a friendly neighborhood and lots of paved walking paths. Indulge the “love where you live” feeling being just 5 minutes by car or bike to the loved Community Center area with EB Rains Park, Webster Lake, the new Recreation Center (with indoor pool and water slide), Parsons Theatre and the skatepark. You’re also within walking distance of the popular Boondocks Entertainment Center, and within a mile of shopping, grocery stores and great restaurants. Nearby are RTD bus stops and rail stations, and I-25 for easy access to Denver, Boulder, DIA and much more.
Sold for $527,000
$527,000
254 E 112th Drive, Northglenn, CO 80233
3beds
2,284sqft
Single Family Residence
Built in 1973
8,000 Square Feet Lot
$513,500 Zestimate®
$231/sqft
$2,924 Estimated rent
Home value
$513,500
$488,000 - $539,000
$2,924/mo
Zestimate® history
Owner options
List your home for rent
$2,924/mo
Rent Zestimate®
Find your next renter with Zillow Rental Manager. Plus, with online applications, you can quickly screen prospective tenants – for free.
$2,924/mo
Rent Zestimate®
Refinance and save
$3,166/mo
Est. payment
Refinancing to a lower rate could help reduce your monthly payments and save thousands over the life of the loan.
$3,166/mo
Est. payment
Explore your selling options
Work with a Zillow partner agent
Leverage their expertise and Zillow's premium Showcase listings to get your home seen by more buyers.
Get startedList with your own agent
Get your home in front of millions of buyers by listing it on Zillow.
Learn how to do itSell it yourself
Take full control of how buyers see your home on Zillow by listing For Sale by Owner (FSBO).
List your homeWhat's special
Zillow last checked:
Listing updated:
Listed by:
Adam Sloat 720-466-8212 adam@adamsloat.com,
Westwater Realty
Bought with:
Nikki Wiederaenders, 100076278
Porchlight Real Estate Group
Source: REcolorado as distributed by MLS GRID,MLS#: 1691189
Facts & features
Interior
Bedrooms & bathrooms
- Bedrooms: 3
- Bathrooms: 2
- Full bathrooms: 1
- 3/4 bathrooms: 1
- Main level bathrooms: 2
- Main level bedrooms: 3
Primary bedroom
- Level: Main
- Area: 143 Square Feet
- Dimensions: 13 x 11
Bedroom
- Level: Main
- Area: 120 Square Feet
- Dimensions: 12 x 10
Bedroom
- Level: Main
- Area: 115.5 Square Feet
- Dimensions: 11 x 10.5
Primary bathroom
- Level: Main
- Area: 31.5 Square Feet
- Dimensions: 4.5 x 7
Bathroom
- Level: Main
- Area: 56 Square Feet
- Dimensions: 8 x 7
Bonus room
- Description: Unfinished Storage, Shop Or Flex Space
- Level: Basement
- Area: 126.5 Square Feet
- Dimensions: 11 x 11.5
Dining room
- Level: Main
- Area: 130 Square Feet
- Dimensions: 13 x 10
Family room
- Level: Basement
- Area: 806 Square Feet
- Dimensions: 26 x 31
Kitchen
- Level: Main
- Area: 130 Square Feet
- Dimensions: 10 x 13
Living room
- Level: Main
- Area: 228 Square Feet
- Dimensions: 12 x 19
Utility room
- Description: Unfinished Utility, Laundry And Storage Room
- Level: Basement
- Area: 357.5 Square Feet
- Dimensions: 11 x 32.5
Heating
- Forced Air
Cooling
- Central Air
Appliances
- Included: Bar Fridge, Dishwasher, Disposal, Dryer, Microwave, Oven, Range, Refrigerator, Washer
- Laundry: In Unit
Features
- Ceiling Fan(s)
- Windows: Double Pane Windows, Window Coverings
- Basement: Finished
Interior area
- Total structure area: 2,284
- Total interior livable area: 2,284 sqft
- Finished area above ground: 1,142
- Finished area below ground: 1,028
Property
Parking
- Total spaces: 2
- Parking features: Garage - Attached
- Attached garage spaces: 2
Features
- Levels: One
- Stories: 1
- Patio & porch: Covered
- Exterior features: Water Feature
- Fencing: Full
Lot
- Size: 8,000 Square Feet
- Features: Irrigated, Level, Sprinklers In Front, Sprinklers In Rear
Details
- Parcel number: R0031038
- Zoning: RES
- Special conditions: Standard
Construction
Type & style
- Home type: SingleFamily
- Property subtype: Single Family Residence
Materials
- Frame
- Roof: Composition
Condition
- Year built: 1973
Utilities & green energy
- Sewer: Public Sewer
- Water: Public
- Utilities for property: Cable Available, Electricity Connected, Internet Access (Wired), Natural Gas Connected
Community & HOA
Community
- Subdivision: Webster Lake Terrace
HOA
- Has HOA: No
Location
- Region: Northglenn
Financial & listing details
- Price per square foot: $231/sqft
- Tax assessed value: $455,000
- Annual tax amount: $3,313
- Date on market: 8/2/2024
- Listing terms: Cash,Conventional,FHA,VA Loan
- Exclusions: Seller's Personal Property
- Ownership: Individual
- Electric utility on property: Yes
Price history
| Date | Event | Price |
|---|---|---|
| 9/6/2024 | Sold | $527,000+0.4%$231/sqft |
Source:  REcolorado as distributed by MLS GRID #1691189 Report a problem REcolorado as distributed by MLS GRID #1691189 Report a problem | ||
| 8/5/2024 | Pending sale | $525,000$230/sqft |
Source: REcolorado as distributed by MLS GRID #1691189 Report a problem | ||
| 8/2/2024 | Listed for sale | $525,000+47.9%$230/sqft |
Source: REcolorado as distributed by MLS GRID #1691189 Report a problem | ||
| 5/16/2018 | Sold | $355,000+1.4%$155/sqft |
Source: Public Record Report a problem | ||
| 4/10/2018 | Pending sale | $350,000$153/sqft |
Source: THE SPACE AGENCY #8829369 Report a problem | ||
| 4/5/2018 | Listed for sale | $350,000$153/sqft |
Source: THE SPACE AGENCY #8829369 Report a problem | ||
Public tax history
| Year | Property taxes | Tax assessment |
|---|---|---|
| 2025 | $3,344 +0.9% | $28,440 -10.3% |
| 2024 | $3,313 +4.4% | $31,720 |
| 2023 | $3,174 -3.1% | $31,720 +26.2% |
| 2022 | $3,274 | $25,130 -2.7% |
| 2021 | -- | $25,840 +0.2% |
| 2020 | $3,279 | $25,790 -0.2% |
| 2019 | $3,279 +38.6% | $25,840 +43.3% |
| 2018 | $2,365 | $18,030 |
| 2017 | $2,365 | $18,030 +14.9% |
| 2016 | -- | $15,690 |
| 2015 | $1,940 | $15,690 +18.2% |
| 2014 | -- | $13,270 |
| 2013 | -- | $13,270 -2% |
| 2012 | -- | $13,540 |
| 2011 | -- | $13,540 +4.1% |
| 2010 | -- | $13,010 |
| 2009 | -- | $13,010 -9% |
| 2008 | -- | $14,290 |
| 2007 | -- | $14,290 -2.3% |
| 2006 | -- | $14,620 |
| 2005 | -- | $14,620 +5.6% |
| 2004 | -- | $13,850 |
| 2003 | $1,473 +1.8% | $13,850 +5.1% |
| 2002 | $1,447 +15% | $13,180 +21% |
| 2001 | $1,258 | $10,890 |
| 2000 | -- | $10,890 |
Find assessor info on the county website
Neighborhood: 80233
Nearby homes
- $422,3003 bd1 ba1.4k sqft264 E 112th Dr, Northglenn, CO 80233Off Market
- $448,7003 bd1 ba1.8k sqft244 E 112th Dr, Northglenn, CO 80233Off Market
- $510,0004 bd3 ba2.2k sqft324 E 112th Dr, Northglenn, CO 80233Sold
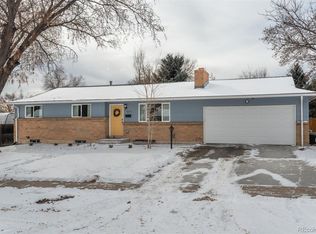
- $365,0003 bd1 ba1.8k sqft325 E 112th Cir, Northglenn, CO 80233Sold
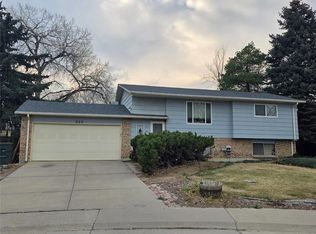
- $495,6005 bd3 ba2.3k sqft255 E 112th Dr, Northglenn, CO 80233Off Market
- $431,3003 bd1 ba1.8k sqft265 E 112th Dr, Northglenn, CO 80233Off Market
- $414,4004 bd1 ba1.1k sqft274 E 112th Dr, Northglenn, CO 80233Off Market
- $407,7003 bd1 ba1.1k sqft234 E 112th Dr, Northglenn, CO 80233Off Market
Nearby schools
GreatSchools rating
- 4/10Stukey Elementary SchoolGrades: K-5Distance: 0.3 mi
- 4/10Northglenn Middle SchoolGrades: 6-8Distance: 0.7 mi
- 2/10Thornton High SchoolGrades: 9-12Distance: 2.4 mi
Schools provided by the listing agent
- Elementary: Stukey
- Middle: Northglenn
- High: Thornton
- District: Adams 12 5 Star Schl
Source: REcolorado as distributed by MLS GRID. This data may not be complete. We recommend contacting the local school district to confirm school assignments for this home.
Get a cash offer in 3 minutes
Find out how much your home could sell for in as little as 3 minutes with a no-obligation cash offer.
Estimated market value
$513,500
Get a cash offer in 3 minutes
Find out how much your home could sell for in as little as 3 minutes with a no-obligation cash offer.
Estimated market value
$513,500
- Colorado
- Adams County
- Northglenn
- 80233
- 254 E 112th Drive
Nearby cities
Nearby zip codes
Other Northglenn Topics
