Skip main navigation
Sold for $400,000
  • Listed by: CENTURY 21 LOIS LAUER REALTY • LYNN WHITMER • Contact: 909-748-7122
    Bought with: Fiv Realty Co.
    $400,000

    254 E Fern Ave APT 207, Redlands, CA 92373

    2beds
    1,188sqft
    Condominium
    Built in 1980
    -- sqft lot
    $395,900 Zestimate®
    $337/sqft
    $2,451 Estimated rent

    Home value

    $395,900

    $356,000 - $439,000

    $2,451/mo

    Zestimate® history
    Loading
    Loading...

    Owner options

    List your home for rent

    $2,451/mo

    Rent Zestimate®

    Find your next renter with Zillow Rental Manager. Plus, with online applications, you can quickly screen prospective tenants – for free.

    Learn more

    $2,451/mo

    Rent Zestimate®

    Refinance and save

    $3,120/mo

    Est. payment

    Refinancing to a lower rate could help reduce your monthly payments and save thousands over the life of the loan.

    See today's rates

    $3,120/mo

    Est. payment

    Explore your selling options

    Work with a Zillow partner agent

    Leverage their expertise and Zillow's premium Showcase listings to get your home seen by more buyers.

    Get started

    List with your own agent

    Get your home in front of millions of buyers by listing it on Zillow.

    Learn how to do it

    Sell it yourself

    Take full control of how buyers see your home on Zillow by listing For Sale by Owner (FSBO).

    List your home

    What's special

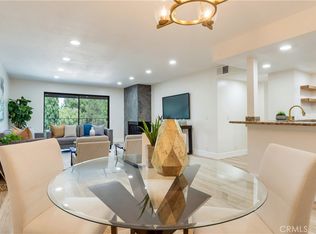
    LOOKING FOR AN AFFORDABLE DOWNSIZE WITH NO STEPS? or READY TO STOP RENTING TO OWN YOUR SPACE? Meet your HOME SWEET HOME with amenities galore! This TOP-FLOOR, charming condo is UPDATED & MOVE-IN READY. Located in the gated community of Fernwood, homeowners enjoy peaceful living, elevator access and lots of convenience! Featuring newer Bamboo Flooring and an UPDATED KITCHEN with BEAUTIFUL GRANITE COUNTERS, NEWER APPLIANCES and FIXTURES, this home is cheery and has everything you need. Recently installed efficient HEATING & AIR CONDITIONING SYSTEM makes for comfortable living all year long. Custom Wood Shutters throughout. Remodeled Primary Bath and updataed guest bath. This well-laid out floorplan boasts spacious open concept living, 2 bedrooms and 2 baths. The guest bedroom is currently utilized as an office space. The primary suite is spacious and has a large walk-in closet. Plenty of storage in the condo and private storage down the hall as well. Did we mention THE PRIVATE, INDOOR LAUNDRY? The balcony has plenty of room to sit with friends, relax with your morniNg coffee or enjoy your afternoon tea. The Fernwood complex is well maintained and boasts a number of amenities including: club house area, sauna, pool, spa, workout room, walking paths. The location is perfect - close to downtown restaurants and shopping, schools, and grocery stores. Convenient for commuters as well. This unit has dedicated TWO PARKING SPACES in the garage. HOA dues also pay for water, sewer, trash, bldg insurance, roof, and all the wonderful lifestyle amenities.

    Zillow last checked:

    Listing updated:

    Listed by:

    LYNN WHITMER DRE #01916347 909-534-9619,

    CENTURY 21 LOIS LAUER REALTY

    Bought with:

    Jonathan Patterson, DRE #02154618

    Fiv Realty Co.

    Source: CRMLS,MLS#: IG25062950MLS LogoOriginating MLS: California Regional MLS

    Facts & features

    Interior

    Bedrooms & bathrooms
    • Bedrooms: 2
    • Bathrooms: 2
    • Full bathrooms: 2
    • Main level bathrooms: 2
    • Main level bedrooms: 2
    Rooms
    • Room types: Bedroom, Kitchen, Laundry, Living Room, Primary Bedroom, Other
    Primary bedroom
    • Features: Main Level Primary
    Bedroom
    • Features: All Bedrooms Down
    Bathroom
    • Features: Dual Sinks, Granite Counters, Quartz Counters, Remodeled, Separate Shower, Tub Shower
    Kitchen
    • Features: Granite Counters, Kitchen/Family Room Combo, Remodeled, Updated Kitchen
    Other
    • Features: Walk-In Closet(s)
    Heating
    • Central, ENERGY STAR Qualified Equipment
    Cooling
    • Central Air, ENERGY STAR Qualified Equipment
    Appliances
    • Included: Dishwasher, Gas Range, Microwave, Refrigerator, Dryer, Washer
    • Laundry: Gas Dryer Hookup, Inside
    Features
    • Breakfast Bar, Balcony, Ceiling Fan(s), Granite Counters, Open Floorplan, Quartz Counters, Storage, All Bedrooms Down, Main Level Primary, Walk-In Closet(s)
    • Flooring: Bamboo, Carpet
    • Windows: Screens, Shutters
    • Has fireplace: Yes
    • Fireplace features: Living Room
    • Common walls with other units/homes: 1 Common Wall,No One Above
    Interior area
    • Total interior livable area: 1,188 sqft

    Property

    Parking
    • Total spaces: 2
    • Parking features: Attached Carport
    • Carport spaces: 2
    Features
    • Levels: One
    • Stories: 1
    • Entry location: 1
    • Patio & porch: Deck
    • Exterior features: Rain Gutters
    • Pool features: Community, Association
    • Has spa: Yes
    • Spa features: Association, Community
    • Has view: Yes
    • View description: Mountain(s), Neighborhood
    Lot
    • Size: 1,200 Square Feet
    Details
    • Parcel number: 0173071310000
    • Special conditions: Standard,Trust

    Construction

    Type & style
    • Home type: Condo
    • Property subtype: Condominium
    • Attached to another structure: Yes
    Condition
    • Updated/Remodeled,Turnkey
    • New construction: No
    • Year built: 1980

    Utilities & green energy

    • Electric: Electricity - On Property
    • Sewer: Public Sewer
    • Water: Public
    • Utilities for property: Cable Connected, Electricity Connected, Natural Gas Connected, Sewer Connected, Water Connected

    Community & HOA

    Community
    • Features: Curbs, Gutter(s), Street Lights, Suburban, Sidewalks, Gated, Pool
    • Security: Carbon Monoxide Detector(s), Security Gate, Gated Community, Smoke Detector(s), Security Lights
    HOA
    • Has HOA: Yes
    • Amenities included: Fitness Center, Maintenance Grounds, Management, Pool, Recreation Room, Sauna, Spa/Hot Tub, Tennis Court(s), Trash, Water
    • Services included: Pest Control, Sewer
    • HOA fee: $570 monthly
    • HOA name: Fernwood
    • HOA phone: 951-208-6373
    Location
    • Region: Redlands

    Financial & listing details

    • Price per square foot: $337/sqft
    • Tax assessed value: $116,476
    • Annual tax amount: $1,397
    • Date on market: 3/22/2025
    • Cumulative days on market: 109 days
    • Listing terms: Cash,Cash to New Loan
    • Inclusions: Appliances
    • Exclusions: Living Room Drapery
    • Road surface type: Paved

    Price history

    DateEventPrice
    10/21/2025Listing removed$2,200$2/sqft
    Source: Zillow Rentals Report a problem
    10/7/2025Price change$2,200-2.2%$2/sqft
    Source: Zillow Rentals Report a problem
    9/17/2025Price change$2,250-4.3%$2/sqft
    Source: Zillow Rentals Report a problem
    9/12/2025Price change$2,350-6%$2/sqft
    Source: Zillow Rentals Report a problem
    9/3/2025Price change$2,500-3.8%$2/sqft
    Source: Zillow Rentals Report a problem
    8/19/2025Listed for rent$2,600$2/sqft
    Source: Zillow Rentals Report a problem
    8/12/2025Sold$400,000-2.9%$337/sqft
    Source: CRMLS #IG25062950 Report a problem
    7/25/2025Pending sale$412,000$347/sqft
    Source: CRMLS #IG25062950 Report a problem
    7/10/2025Contingent$412,000$347/sqft
    Source: CRMLS #IG25062950 Report a problem
    6/4/2025Price change$412,000-1.9%$347/sqft
    Source: CRMLS #IG25062950 Report a problem
    5/20/2025Price change$420,000-0.1%$354/sqft
    Source: CRMLS #IG25062950 Report a problem
    4/26/2025Price change$420,500+0.1%$354/sqft
    Source: CRMLS #IG25062950 Report a problem
    3/22/2025Listed for sale$420,000+81%$354/sqft
    Source: CRMLS #IG25062950 Report a problem
    5/30/2017Sold$232,000+1.3%$195/sqft
    Source: CRMLS #EV16178801 Report a problem
    4/12/2017Pending sale$229,000$193/sqft
    Source: California Regional MLS #EV16178801 Report a problem
    3/24/2017Price change$229,000-2.6%$193/sqft
    Source: California Regional MLS #EV16178801 Report a problem
    9/1/2016Listed for sale$235,000$198/sqft
    Source: California Regional MLS #EV16178801 Report a problem
    8/24/2016Pending sale$235,000$198/sqft
    Source: California Regional MLS #EV16178801 Report a problem
    8/15/2016Listed for sale$235,000+31.3%$198/sqft
    Source: California Regional MLS #EV16178801 Report a problem
    4/5/2004Sold$179,000$151/sqft
    Source: Public Record Report a problem

    Public tax history

    YearProperty taxesTax assessment
    2025$1,397 +7%$116,476 +2%
    2024$1,305 +0.2%$114,192 +2%
    2023$1,302 +1.6%$111,953 +2%
    2022$1,282 -1.6%$109,758 +2%
    2021$1,303 +1.5%$107,606 +1%
    2020$1,283 +2.9%$106,502 +2%
    2019$1,246 +2.6%$104,413 +2%
    2018$1,214 -54.6%$102,366 -53.3%
    2017$2,677 $219,287 +2%
    2016$2,677 +1.2%$214,987 +1.5%
    2015$2,645 +0.8%$211,758 +9.7%
    2014$2,625 $193,000 +67.8%
    2013-- $115,000 -14.8%
    2012-- $135,000
    2011-- $135,000
    2010-- $135,000
    2009-- $135,000 -30.3%
    2008-- $193,755 +2%
    2007-- $189,956 +2%
    2006-- $186,232 +2%
    2005-- $182,580 +83.2%
    2004-- $99,649 +1.9%
    2003-- $97,823 +2%
    2002-- $95,905 +12.8%
    2001-- $85,000 +14.9%
    2000-- $74,000
    Find assessor info on the county website

    Neighborhood: 92373

    Nearby schools

    GreatSchools rating
    Get a cash offer in 3 minutes
    Find out how much your home could sell for in as little as 3 minutes with a no-obligation cash offer.
    Estimated market value
    $395,900
    Get a cash offer in 3 minutes
    Find out how much your home could sell for in as little as 3 minutes with a no-obligation cash offer.
    Estimated market value
    $395,900