This 1933 character home offers a premier outdoor lifestyle on a sprawling .37-acre corner lot designed for relaxation and hobby gardening. The grounds feature professional landscaping with lush lawns, stone paths, and a charming garden shed, all supported by an efficient irrigation system and raised garden beds. Entertaining is a breeze with covered patios, a new hot tub, and an above-ground pool providing a private backyard retreat. Inside, the 1,795 sq. ft. floor plan includes three spacious bedrooms, two stylishly updated bathrooms, and a contemporary kitchen with modern finishes. Complete with an oversized garage, a versatile basement, and dedicated RV parking, this property perfectly combines historic charm with extensive outdoor amenities.
Sold for $530,000
Listed by: Keller Williams Realty Chico Area • Amy Campbell • Contact: 530-828-9559
Bought with: Keller Williams Realty Chico Area
$530,000
254 E Shasta Ave, Chico, CA 95973
3beds
1,766sqft
Single Family Residence
Built in 1933
0.37 Acres Lot
$526,700 Zestimate®
$300/sqft
$2,186 Estimated rent
Home value
$526,700
$474,000 - $585,000
$2,186/mo
Zestimate® history
Owner options
List your home for rent
$2,186/mo
Rent Zestimate®
Find your next renter with Zillow Rental Manager. Plus, with online applications, you can quickly screen prospective tenants – for free.
$2,186/mo
Rent Zestimate®
Refinance and save
$3,349/mo
Est. payment
Refinancing to a lower rate could help reduce your monthly payments and save thousands over the life of the loan.
$3,349/mo
Est. payment
Explore your selling options
Work with a Zillow partner agent
Leverage their expertise and Zillow's premium Showcase listings to get your home seen by more buyers.
Get startedList with your own agent
Get your home in front of millions of buyers by listing it on Zillow.
Learn how to do itSell it yourself
Take full control of how buyers see your home on Zillow by listing For Sale by Owner (FSBO).
List your homeWhat's special
Zillow last checked:
Listing updated:
Listed by:
Amy Campbell DRE #02061098 5308289559,
Keller Williams Realty Chico Area
Bought with:
Amy Campbell, DRE #02061098
Keller Williams Realty Chico Area
Source: CRMLS,MLS#: SN26062185 Originating MLS: California Regional MLS
Originating MLS: California Regional MLSFacts & features
Interior
Bedrooms & bathrooms
- Bedrooms: 3
- Bathrooms: 2
- Full bathrooms: 2
- Main level bathrooms: 2
- Main level bedrooms: 3
Rooms
- Room types: Bedroom, Basement, Kitchen, Laundry, Living Room, Office, Other, Pantry, Workshop, Dining Room
Bedroom
- Features: All Bedrooms Down
Bathroom
- Features: Tub Shower, Walk-In Shower
Kitchen
- Features: Kitchen Island, Walk-In Pantry
Other
- Features: Walk-In Closet(s)
Pantry
- Features: Walk-In Pantry
Heating
- Central, Fireplace(s)
Cooling
- Central Air
Appliances
- Included: Dishwasher, Disposal, Gas Range, Gas Water Heater, Microwave, Refrigerator, Dryer, Washer
- Laundry: Washer Hookup, Inside, Laundry Room, Stacked
Features
- Ceiling Fan(s), Separate/Formal Dining Room, Pantry, All Bedrooms Down, Walk-In Pantry, Walk-In Closet(s), Workshop
- Flooring: Tile, Wood
- Windows: Double Pane Windows, Drapes, Shutters
- Basement: Unfinished
- Has fireplace: Yes
- Fireplace features: Electric, Living Room
- Common walls with other units/homes: No Common Walls
Interior area
- Total interior livable area: 1,766 sqft
Property
Parking
- Total spaces: 6
- Parking features: Concrete, Door-Single, Driveway, Garage, Garage Door Opener, RV Potential, RV Gated, RV Access/Parking, Workshop in Garage
- Garage spaces: 2
- Uncovered spaces: 4
Accessibility
- Accessibility features: None
Features
- Levels: One
- Stories: 1
- Entry location: 1
- Patio & porch: Concrete, Stone
- Exterior features: Rain Gutters
- Has private pool: Yes
- Pool features: Above Ground, Private
- Has spa: Yes
- Spa features: Above Ground, Heated
- Fencing: Wood
- Has view: Yes
- View description: Neighborhood
Lot
- Size: 0.37 Acres
- Features: Back Yard, Drip Irrigation/Bubblers, Front Yard, Garden, Sprinklers In Rear, Sprinklers In Front, Lawn, Landscaped, Sprinklers Timer, Sprinkler System, Yard
Details
- Additional structures: Shed(s)
- Parcel number: 006300028000
- Special conditions: Standard
Construction
Type & style
- Home type: SingleFamily
- Architectural style: Craftsman
- Property subtype: Single Family Residence
Materials
- HardiPlank Type, Wood Siding
- Foundation: Raised
- Roof: Composition
Condition
- Turnkey
- New construction: No
- Year built: 1933
Utilities & green energy
- Electric: 220 Volts in Garage, 220 Volts For Spa
- Sewer: Public Sewer
- Water: Public
- Utilities for property: Cable Available, Electricity Connected, Natural Gas Connected, Phone Available, Sewer Connected, Water Connected
Community & HOA
Community
- Features: Curbs, Gutter(s), Storm Drain(s), Street Lights
- Security: Carbon Monoxide Detector(s), Smoke Detector(s)
Location
- Region: Chico
Financial & listing details
- Price per square foot: $300/sqft
- Tax assessed value: $368,755
- Annual tax amount: $4,188
- Date on market: 3/26/2026
- Listing terms: Cash,Cash to New Loan,Conventional,FHA,Submit
- Inclusions: Kitchen refrigerator, washer, dryer, hot tub, above ground pool
Price history
| Date | Event | Price |
|---|---|---|
| 4/27/2026 | Sold | $530,000+2.1%$300/sqft |
Source:  CRMLS #SN26062185 Report a problem CRMLS #SN26062185 Report a problem | ||
| 8/30/2024 | Sold | $519,000$294/sqft |
Source: CRMLS #SN24162655 Report a problem | ||
| 8/16/2024 | Pending sale | $519,000$294/sqft |
Source: CRMLS #SN24162655 Report a problem | ||
| 8/7/2024 | Listed for sale | $519,000-2.4%$294/sqft |
Source: CRMLS #SN24162655 Report a problem | ||
| 6/27/2022 | Sold | $532,000-2.3%$301/sqft |
Source: Public Record Report a problem | ||
| 5/26/2022 | Contingent | $544,500$308/sqft |
Source: CRMLS #SN22093290 Report a problem | ||
| 5/6/2022 | Listed for sale | $544,500+24%$308/sqft |
Source: CRMLS #SN22093290 Report a problem | ||
| 5/22/2019 | Sold | $439,000$249/sqft |
Source: Public Record Report a problem | ||
| 4/26/2019 | Pending sale | $439,000$249/sqft |
Source: Parkway Real Estate Co. #SN19080246 Report a problem | ||
| 4/10/2019 | Listed for sale | $439,000+60.8%$249/sqft |
Source: Parkway Real Estate Co. #SN19080246 Report a problem | ||
| 6/6/2015 | Listing removed | $1,600$1/sqft |
Source: Sheraton Real Estate Management Report a problem | ||
| 6/4/2015 | Price change | $1,600-8.6%$1/sqft |
Source: Sheraton Real Estate Management Report a problem | ||
| 4/1/2015 | Listed for rent | $1,750$1/sqft |
Source: Sheraton Real Estate Management Report a problem | ||
| 11/15/2013 | Sold | $273,000-4.2%$155/sqft |
Source: Public Record Report a problem | ||
| 10/10/2013 | Pending sale | $285,000$161/sqft |
Source: CENTURY 21 Jeffries Lydon #CH13193460 Report a problem | ||
| 9/26/2013 | Listed for sale | $285,000+46.2%$161/sqft |
Source: Century 21 Jeffries Lydon #CH13193460 Report a problem | ||
| 4/16/2002 | Sold | $195,000$110/sqft |
Source: Public Record Report a problem | ||
Public tax history
| Year | Property taxes | Tax assessment |
|---|---|---|
| 2025 | $4,188 -31.6% | $368,755 -33.4% |
| 2024 | $6,119 +1.2% | $553,492 +2% |
| 2023 | $6,046 +93.4% | $542,640 +94.5% |
| 2022 | $3,126 +1.9% | $279,019 +2% |
| 2021 | $3,067 +0.3% | $273,549 +1% |
| 2020 | $3,058 -9.9% | $270,745 -9.8% |
| 2019 | $3,393 +1.9% | $300,001 +2% |
| 2018 | $3,331 +2.1% | $294,119 +2% |
| 2017 | $3,263 +9.6% | $288,353 +2% |
| 2016 | $2,978 +2% | $282,700 +1.5% |
| 2015 | $2,919 | $278,454 +2% |
| 2014 | $2,919 | $273,000 +16.7% |
| 2013 | -- | $233,925 +2% |
| 2012 | -- | $229,339 +2% |
| 2011 | -- | $224,843 +0.8% |
| 2010 | -- | $223,164 -0.2% |
| 2009 | -- | $223,695 +2% |
| 2008 | -- | $219,310 +2% |
| 2007 | -- | $215,011 +2% |
| 2006 | -- | $210,796 +2% |
| 2005 | -- | $206,664 +2% |
| 2004 | -- | $202,612 +1.9% |
| 2003 | -- | $198,900 +31.6% |
| 2002 | -- | $151,147 +2% |
| 2001 | -- | $148,185 |
Find assessor info on the county website
Neighborhood: 95973
Nearby homes
- $--3 bd3 ba1.3k sqft152-158 E Shasta Ave #152-3, Chico, CA 95973Off Market

- $--1 bd1 ba-- sqft186-194 E Shasta Ave #776F18CCB, Chico, CA 95973Off Market
- $--2 bd2 ba-- sqft186-194 E Shasta Ave #F320A52C6, Chico, CA 95973Off Market
- $--1 bd1 ba750 sqft152-158 E Shasta Ave #158-3, Chico, CA 95973Off Market
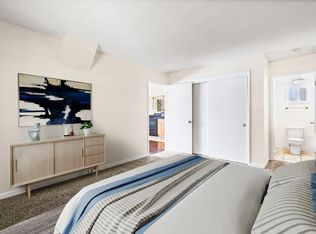
- $--1 bd1 ba-- sqft186-194 E Shasta Ave #1, Chico, CA 95973Off Market
- $--2 bd2 ba-- sqft153-157 E Shasta Ave #A, Chico, CA 95973Off Market
- $--2 bd2 ba-- sqft153-157 E Shasta Ave #C, Chico, CA 95973Off Market
- $939,00010 bd9 ba5.6k sqft3015 Monticello Ln APT A, Chico, CA 95973Off Market
Nearby schools
GreatSchools rating
- 8/10Emma Wilson Elementary SchoolGrades: K-5Distance: 2.2 mi
- 7/10Chico Junior High SchoolGrades: 6-8Distance: 2.5 mi
- 7/10Chico High SchoolGrades: 9-12Distance: 2.4 mi


Get pre-qualified for a loan
At Zillow Home Loans, we can pre-qualify you in as little as 5 minutes with no impact to your credit score.An equal housing lender. NMLS #10287.
- California
- Butte County
- Chico
- 95973
- 254 E Shasta Ave
Nearby cities
Nearby neighborhoods
Nearby zip codes
Other Chico Topics
