Skip main navigation
Off market
  • $578,700

    254 Elm Ave, Saint Louis, MO 63122

    3beds
    1,758sqft
    SingleFamily
    Built in 1938
    7,230 Square Feet Lot
    $578,700 Zestimate®
    $329/sqft
    $2,625 Estimated rent

    Home value

    $578,700

    $538,000 - $625,000

    $2,625/mo

    Zestimate® history
    Loading
    Loading...

    Owner options

    List your home for rent

    $2,625/mo

    Rent Zestimate®

    Find your next renter with Zillow Rental Manager. Plus, with online applications, you can quickly screen prospective tenants – for free.

    Learn more

    $2,625/mo

    Rent Zestimate®

    Refinance and save

    $3,689/mo

    Est. payment

    Refinancing to a lower rate could help reduce your monthly payments and save thousands over the life of the loan.

    See today's rates

    $3,689/mo

    Est. payment

    Explore your selling options

    Work with a Zillow partner agent

    Leverage their expertise and Zillow's premium Showcase listings to get your home seen by more buyers.

    Get started

    List with your own agent

    Get your home in front of millions of buyers by listing it on Zillow.

    Learn how to do it

    Sell it yourself

    Take full control of how buyers see your home on Zillow by listing For Sale by Owner (FSBO).

    List your home

    What's special

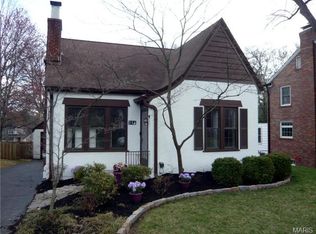
    Charming 2-Story home located in the desirable area of Glendale in award winning Kirkwood School District! This home boasts a bright and traditional floorplan with 3 Bedrooms, 1.5 Bathrooms, and over 2,000 square feet of living space! The beautiful, quaint Entry Foyer opens to the spacious Living Room with a fabulous gas fireplace and beautiful built-ins! The formal Dining Room is decorated with a chair rail and finds stunning built-in corner cabinets. Prepare your meals in the awesome Kitchen with a convenient pantry, and enjoy them in the adjoining Breakfast Room. Relax and enjoy the light in the comfortable Sunroom off of the back of the house. Upstairs, the large Master Bedroom finds dual walk-in closets; there are two nice-size Bedrooms - one that finds two closets, and a lovely window seat with storage. In the partially finished Lower Level, find a knotty pine finished ceiling and a gas fireplace, creating a cozy, rustic feel. Other highlights include: 2-car garage, high efficiency furnace, new water heater (2018), and included washer and dryer. Location could not be better - convenient to shops, restaurants, and county parks. Easy access to major highways!

    This property is off market, which means it's not currently listed for sale or rent on Zillow. This may be different from what's available on other websites or public sources.

    Facts & features

    Interior

    Bedrooms & bathrooms
    • Bedrooms: 3
    • Bathrooms: 2
    • Full bathrooms: 1
    • 1/2 bathrooms: 1
    • Main level bathrooms: 1
    Heating
    • Forced air, Gas
    Cooling
    • Central
    Appliances
    • Included: Dishwasher, Garbage disposal, Microwave, Range / Oven
    Features
    • Living Room, Entrance Foyer, Some Window Treatmnt, Built-In Bookcases, Family Room
    • Flooring: Hardwood
    • Doors: French Doors, 6 Panel Door(s)
    • Windows: Some Window Treatmnt
    • Basement: Finished
    • Has fireplace: Yes
    Interior area
    • Structure area source: County Records
    • Total interior livable area: 1,758 sqft

    Property

    Parking
    • Total spaces: 2
    • Parking features: Garage - Detached
    • Details: Off Street, Additional Parking
    Features
    • Exterior features: Stone, Brick
    Lot
    • Size: 7,230 Square Feet
    • Features: Level Lot
    Details
    • Parcel number: 23L410771
    • Special conditions: Sale

    Construction

    Type & style
    • Home type: SingleFamily
    • Architectural style: Colonial
    Materials
    • masonry
    Condition
    • Year built: 1938

    Utilities & green energy

    • Sewer: Public
    • Water: Public

    Community & HOA

    Location
    • Region: Saint Louis

    Financial & listing details

    • Price per square foot: $329/sqft
    • Tax assessed value: $520,900
    • Annual tax amount: $6,127

    Price history

    DateEventPrice
    5/1/2019Sold--
    Source: MARIS #19010087 Report a problem
    4/2/2019Pending sale$349,000$199/sqft
    Source: Coldwell Banker Premier Group #19010087 Report a problem
    3/29/2019Listed for sale$349,000$199/sqft
    Source: Coldwell Banker Premier Group #19010087 Report a problem

    Public tax history

    YearProperty taxesTax assessment
    2025$6,127 +8.6%$98,970 +14.5%
    2024$5,644 +1.5%$86,430
    2023$5,560 +5.1%$86,430 +12.8%
    2022$5,291 +1.4%$76,650
    2021$5,217 +4.8%$76,650 +9.6%
    2020$4,977 +5.9%$69,940
    2019$4,700 $69,940 +15.4%
    2018$4,700 $60,630
    2017$4,700 -0.8%$60,630 +3.1%
    2016$4,736 +3.7%$58,830
    2015$4,566 $58,830 +14%
    2014$4,566 +16.7%$51,600
    2013$3,913 $51,600 -10.7%
    2012-- $57,800
    2011-- $57,800 -4.7%
    2010$4,311 +5.3%$60,670
    2009$4,094 -9.8%$60,670 -10.3%
    2008$4,537 +26.2%$67,600
    2007$3,593 $67,600 +28.3%
    2006$3,593 +4.6%$52,670
    2005$3,436 +14.8%$52,670 +6.7%
    2003$2,994 -2.1%$49,360 +8.6%
    2002$3,058 +8.3%$45,470
    2001$2,824 $45,470
    Find assessor info on the county website

    Neighborhood: 63122

    Nearby schools

    GreatSchools rating
    Schools provided by the listing agent
    • Elementary: North Glendale Elem.
    • Middle: Nipher Middle
    • High: Kirkwood Sr. High
    • District: Kirkwood R-VII

    Source: The MLS. This data may not be complete. We recommend contacting the local school district to confirm school assignments for this home.

    Get a cash offer in 3 minutes
    Find out how much your home could sell for in as little as 3 minutes with a no-obligation cash offer.
    Estimated market value
    $578,700
    Get a cash offer in 3 minutes
    Find out how much your home could sell for in as little as 3 minutes with a no-obligation cash offer.
    Estimated market value
    $578,700