Skip main navigation
Active under contract-show
  • Price cut: $5K (7/16)
    $364,000

    254 Emigrant Way, Fernley, NV 89408

    3beds
    1,284sqft
    : 
    $2,364/mo
    Get pre-qualified
    Single Family Residence
    Built in 2003
    6,534 Square Feet Lot
    $-- Zestimate®
    $283/sqft
    $-- HOA

    What's special

    Warm and inviting homeBackyard patioHigh ceilingsSpacious primary suitePlenty of cabinet spaceFilled with natural lightGenerous pantry
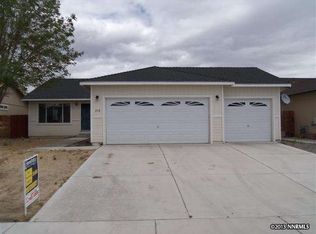
    This wonderful Fernley home is exactly what you've been looking for! Filled with natural light, this warm and inviting home features high ceilings and a spacious open-concept floor plan that creates an airy, comfortable feel throughout. The kitchen offers a breakfast bar, dishwasher, generous pantry, and plenty of cabinet space, all flowing seamlessly into the dining area with ample room for a full-size dining table. All of the bedrooms are generously sized, providing comfort and flexibility for family, guests, or a home office. The spacious primary suite features high ceilings, a walk-in closet, and a sliding glass door that opens to the backyard patio, where you'll enjoy beautiful desert and mountain views with no rear neighbors for added privacy. The separate laundry room provides additional storage, while the oversized garage offers plenty of room for a workbench, an extra refrigerator, or additional storage. Whether you're a first-time homebuyer, downsizing, or looking for a turnkey investment property, this affordable home checks all the boxes. With its functional layout, inviting atmosphere, and peaceful setting, this is an opportunity you won't want to miss!
    47 days
    |
    219
    |
    6
    |

    Likely to sell faster than

    Zillow last checked:

    Listing updated:

    Listed by:

    Simon Bradbury S.175478 775-686-9621,

    Coldwell Banker Select Reno

    Source: NNRMLS,MLS#: 260008478MLS Logo

      Facts & features

      Interior

      Bedrooms & bathrooms
      • Bedrooms: 3
      • Bathrooms: 2
      • Full bathrooms: 2
      Heating
      • Natural Gas
      Cooling
      • Central Air
      Appliances
      • Included: Dishwasher, Disposal, Electric Oven, Electric Range, Oven, Refrigerator
      • Laundry: Cabinets, Laundry Room
      Features
      • Breakfast Bar, Ceiling Fan(s), High Ceilings, Walk-In Closet(s)
      • Flooring: Carpet, Vinyl
      • Windows: Double Pane Windows, Vinyl Frames
      • Has fireplace: No
      • Common walls with other units/homes: No Common Walls
      Interior area
      • Total structure area: 1,284
      • Total interior livable area: 1,284 sqft

      Property

      Parking
      • Total spaces: 2
      • Parking features: Attached, Garage
      • Attached garage spaces: 2
      Features
      • Levels: One
      • Stories: 1
      • Patio & porch: Uncovered, Patio
      • Exterior features: None
      • Spa features: None
      • Fencing: Back Yard
      • Has view: Yes
      • View description: Desert, Mountain(s)
      Lot
      • Size: 6,534 Square Feet
      • Features: Level
      Details
      • Additional structures: None
      • Parcel number: 02085201
      • Zoning: NR1

      Construction

      Type & style
      • Home type: SingleFamily
      • Property subtype: Single Family Residence
      Materials
      • Foundation: Crawl Space
      • Roof: Composition,Pitched,Shingle
      Condition
      • New construction: No
      • Year built: 2003

      Utilities & green energy

      • Sewer: Public Sewer
      • Water: Public
      • Utilities for property: Electricity Connected, Internet Available, Natural Gas Connected, Sewer Connected, Water Connected

      Community & HOA

      Community
      • Security: Smoke Detector(s)
      • Subdivision: Donner Trail Estates Ph 7
      HOA
      • Has HOA: No
      Location
      • Region: Fernley

      Financial & listing details

      • Price per square foot: $283/sqft
      • Tax assessed value: $267,555
      • Annual tax amount: $1,201
      • Date on market: 7/2/2026
      • Cumulative days on market: 47 days
      • Listing terms: 1031 Exchange,Cash,Conventional,FHA,USDA Loan,VA Loan

        Estimated market value

        Not available

        Estimated sales range

        Not available

        Not available

        Price history

        DateEventPrice
        7/23/2026Contingent$364,000$283/sqft
        Source: NNRMLS #260008478 Report a problem
        7/16/2026Price change$364,000-1.4%$283/sqft
        Source: NNRMLS #260008478 Report a problem
        7/2/2026Listed for sale$369,000+42.5%$287/sqft
        Source: NNRMLS #260008478 Report a problem
        7/19/2023Sold$258,860+23.3%$202/sqft
        Source: Public Record Report a problem
        12/19/2018Sold$210,000-2.3%$164/sqft
        Source: Public Record Report a problem
        10/18/2018Price change$215,000-1.8%$167/sqft
        Source: LL Realty Inc. - Fernley #180014504 Report a problem
        10/9/2018Price change$219,000-1.1%$171/sqft
        Source: LL Realty Inc. - Fernley #180014504 Report a problem
        9/26/2018Price change$221,500-1.6%$173/sqft
        Source: LL Realty Inc. - Fernley #180014504 Report a problem
        8/7/2018Listed for sale$225,000+265.9%$175/sqft
        Source: LL Realty Inc. - Fernley #180011665 Report a problem
        7/15/2015Listing removed$950$1/sqft
        Source: LL Realty Property Management - Property # 106972 Report a problem
        6/25/2015Listed for rent$950+15.2%$1/sqft
        Source: L L Realty Property Management Inc. Report a problem
        1/3/2015Listing removed$825$1/sqft
        Source: L L Realty Property Management Inc. Report a problem
        12/3/2014Price change$825-5.7%$1/sqft
        Source: L L Realty Property Management Inc. Report a problem
        11/14/2014Listed for rent$875+6.1%$1/sqft
        Source: LL Realty Property Management - Property # 54486 Report a problem
        4/8/2014Listing removed$825$1/sqft
        Source: LL Realty Report a problem
        2/6/2014Listed for rent$825+3.8%$1/sqft
        Source: LL Realty Report a problem
        9/12/2013Listing removed$795$1/sqft
        Source: LL Realty Inc. Report a problem
        8/14/2013Listed for rent$795$1/sqft
        Source: LL Realty Inc. Report a problem
        6/22/2012Listing removed$795$1/sqft
        Source: LL Realty Inc #120007324 Report a problem
        6/19/2012Listed for rent$795$1/sqft
        Source: LL Realty Inc #120007324 Report a problem
        4/16/2012Sold$61,500-1.6%$48/sqft
        Source: Public Record Report a problem
        3/8/2012Listed for sale$62,500+78.1%$49/sqft
        Source: Realty Professionals #120002890 Report a problem
        2/14/2012Sold$35,100-57.5%$27/sqft
        Source: Public Record Report a problem
        7/31/2009Sold$82,500-42.8%$64/sqft
        Source: Public Record Report a problem
        2/12/2009Sold$144,146-30.7%$112/sqft
        Source: Public Record Report a problem
        1/13/2006Sold$208,000$162/sqft
        Source: Public Record Report a problem

        Public tax history

        YearProperty taxesTax assessment
        2025$1,576 +1.7%$93,644 -0.4%
        2024$1,549 +4%$94,030 +3.8%
        2023$1,490 +0.5%$90,601 +4.5%
        2022$1,483 $86,711 +12.9%
        2021-- $76,826 +2.5%
        2020$1,447 $74,963 +10%
        2019$1,447 +1%$68,176 +17.5%
        2018$1,433 +1.9%$58,033 +10.7%
        2017$1,407 +0.4%$52,443 +33.9%
        2016$1,401 +11.6%$39,155 +21.6%
        2015$1,256 +2.2%$32,205 +39.3%
        2014$1,228 $23,111 -7.5%
        2013-- $24,995
        2012-- $24,995 -20.2%
        2011-- $31,324 +10.1%
        2010-- $28,463 -40.7%
        2009-- $48,006 -15.4%
        2008-- $56,717 +3.7%
        2007-- $54,676 +20.6%
        2006-- $45,330 +17.2%
        2004-- $38,662
        Find assessor info on the county website

        Monthly payment

        Est. payment

        Payment breakdown

        Explore the cost of this home by adjusting the details. Changes won't be saved.
        All calculations are estimates and provided by Zillow, Inc. for informational purposes only. Actual amounts may vary.
        HOA fees may include property taxes on listings classified as Co-Ops. Contact the listing agent and/or owner for fee details.
        See how much you could borrow to make a competitive offer.

        Climate risks

        Neighborhood: 89408

        Getting around

        8 / 100
        Car-Dependent
        30 / 100
        Somewhat Bikeable

        Nearby schools

        GreatSchools rating
        Schools provided by the listing agent
        • Elementary: East Valley
        • Middle: Silverland
        • High: Fernley

        Source: NNRMLS. This data may not be complete. We recommend contacting the local school district to confirm school assignments for this home.

        A local agent can set up tours, give advice and negotiate with sellers.

        Browse local experts

        Similar homes