Skip main navigation
Sold for $192,500
  • $192,500

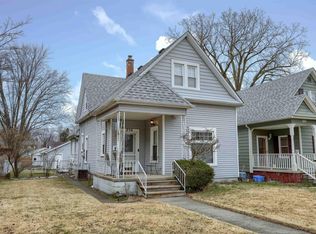
    254 Euclid St, Mount Clemens, MI 48043

    4beds
    1,456sqft
    Single Family Residence
    Built in 1920
    4,791.6 Square Feet Lot
    $196,000 Zestimate®
    $132/sqft
    $1,671 Estimated rent

    Home value

    $196,000

    $186,000 - $206,000

    $1,671/mo

    Zestimate® history
    Loading
    Loading...

    Owner options

    List your home for rent

    $1,671/mo

    Rent Zestimate®

    Find your next renter with Zillow Rental Manager. Plus, with online applications, you can quickly screen prospective tenants – for free.

    Learn more

    $1,671/mo

    Rent Zestimate®

    Refinance and save

    $1,331/mo

    Est. payment

    Refinancing to a lower rate could help reduce your monthly payments and save thousands over the life of the loan.

    See today's rates

    $1,331/mo

    Est. payment

    Explore your selling options

    Work with a Zillow partner agent

    Leverage their expertise and Zillow's premium Showcase listings to get your home seen by more buyers.

    Get started

    List with your own agent

    Get your home in front of millions of buyers by listing it on Zillow.

    Learn how to do it

    Sell it yourself

    Take full control of how buyers see your home on Zillow by listing For Sale by Owner (FSBO).

    List your home

    What's special

    Classic shaker cabinetsCrown moldingOversized dining areaLead glass doorRoom for entertaining guestsSlate tile flooringAll appliances
    A beautiful lead glass door welcomes you into this charming 4 bedroom and 2 bathroom single family home in the heart of Mt. Clemens. The kitchen features classic shaker cabinets, slate tile flooring, all appliances and crown molding. The oversized dining area offers an ideal setting for daily routines, room for entertaining guests and creating cherished moments. This home thoughtfully encompasses comfort and a well thought out floor plan designed for daily ease. This beautiful piece of history can be yours immediately. *** Open House Saturday 10am - Noon ****

    Zillow last checked:

    Listing updated:

    Listed by:

    Francine Kanalos 586-243-1533,

    Epique Realty,

    Dawn Townsend 248-218-2604,

    Epique Realty

    Bought with:

    Becky Post, 6506048297

    KW Platinum

    Source: Realcomp II,MLS#: 20261014607MLS Logo

    Facts & features

    Interior

    Bedrooms & bathrooms
    • Bedrooms: 4
    • Bathrooms: 2
    • Full bathrooms: 2
    Primary bedroom
    • Level: Second
    • Area: 180
    • Dimensions: 15 X 12
    Bedroom
    • Level: Entry
    • Area: 117
    • Dimensions: 13 X 9
    Bedroom
    • Level: Second
    • Area: 99
    • Dimensions: 11 X 9
    Bedroom
    • Level: Second
    • Area: 143
    • Dimensions: 13 X 11
    Other
    • Level: Entry
    • Area: 56
    • Dimensions: 8 X 7
    Other
    • Level: Second
    • Area: 42
    • Dimensions: 6 X 7
    Family room
    • Level: Entry
    • Area: 143
    • Dimensions: 13 X 11
    Heating
    • Forced Air, Natural Gas
    Appliances
    • Included: Dishwasher, Disposal, Dryer, Energy Star Qualified Refrigerator, Gas Cooktop, Microwave, Washer
    Features
    • Basement: Unfinished
    • Has fireplace: No
    Interior area
    • Total interior livable area: 1,456 sqft
    • Finished area above ground: 1,456

    Property

    Parking
    • Total spaces: 1
    • Parking features: One Car Garage, Alley Access, Detached
    • Garage spaces: 1
    Features
    • Levels: Two
    • Stories: 2
    • Entry location: GroundLevelwSteps
    • Pool features: None
    Lot
    • Size: 4,791 sqft
    • Dimensions: 30 x 158
    Details
    • Parcel number: 1111278021
    • Special conditions: Short Sale No,Standard

    Construction

    Type & style
    • Home type: SingleFamily
    • Architectural style: Bungalow
    • Property subtype: Single Family Residence
    Materials
    • Aluminum Siding
    • Foundation: Basement, Block
    Condition
    • New construction: No
    • Year built: 1920

    Utilities & green energy

    • Sewer: Public Sewer
    • Water: Public

    Community & neighborhood

    Location
    • Region: Mount Clemens
    • Subdivision: THE SLUSH & HIGH ADD

    Other

    Other facts
    • Listing agreement: Exclusive Right To Sell
    • Listing terms: Cash,Conventional

    Price history

    DateEventPrice
    4/1/2026Listing removed$1,595$1/sqft
    Source: Zillow Rentals Report a problem
    3/31/2026Sold$192,500-3.5%$132/sqft
    Source: Realcomp II #20261014607 Report a problem
    3/16/2026Listed for rent$1,595$1/sqft
    Source: Zillow Rentals Report a problem
    3/15/2026Pending sale$199,500$137/sqft
    Source: Realcomp II #20261014607 Report a problem
    3/8/2026Listed for sale$199,500$137/sqft
    Source: Realcomp II #20261014607 Report a problem

    Public tax history

    Tax history is unavailable.

    Neighborhood: 48043

    Nearby schools

    GreatSchools rating
    Get a cash offer in 3 minutes
    Find out how much your home could sell for in as little as 3 minutes with a no-obligation cash offer.
    Estimated market value
    $196,000
    Get a cash offer in 3 minutes
    Find out how much your home could sell for in as little as 3 minutes with a no-obligation cash offer.
    Estimated market value
    $196,000