Skip main navigation
Sold for $390,000
  • $390,000

    254 Everett Yopp Drive, Sneads Ferry, NC 28460

    4beds
    1,949sqft
    Single Family Residence
    Built in 2012
    0.73 Acres Lot
    $391,900 Zestimate®
    $200/sqft
    $2,143 Estimated rent

    Home value

    $391,900

    $361,000 - $427,000

    $2,143/mo

    Zestimate® history
    Loading
    Loading...

    Owner options

    List your home for rent

    $2,143/mo

    Rent Zestimate®

    Find your next renter with Zillow Rental Manager. Plus, with online applications, you can quickly screen prospective tenants – for free.

    Learn more

    $2,143/mo

    Rent Zestimate®

    Refinance and save

    $2,510/mo

    Est. payment

    Refinancing to a lower rate could help reduce your monthly payments and save thousands over the life of the loan.

    See today's rates

    $2,510/mo

    Est. payment

    Explore your selling options

    Work with a Zillow partner agent

    Leverage their expertise and Zillow's premium Showcase listings to get your home seen by more buyers.

    Get started

    List with your own agent

    Get your home in front of millions of buyers by listing it on Zillow.

    Learn how to do it

    Sell it yourself

    Take full control of how buyers see your home on Zillow by listing For Sale by Owner (FSBO).

    List your home

    What's special

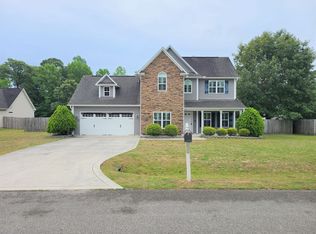
    Welcome to 254 Everett Yopp Drive, where space, privacy, and coastal convenience come together on a beautifully situated .73-acre lot. This 4-bedroom, 2-bath home offers a thoughtfully designed layout and a backyard made for enjoying the Carolina sunshine. With an above-ground saltwater pool and a secluded setting, the outdoor space is ideal for relaxing afternoons, entertaining, or making memories with family and friends. Inside, a spacious entryway anchors the main living areas, creating a warm and welcoming feel throughout the home. The split floor plan provides both privacy and functionality, with all main bedrooms conveniently located on the first floor. The primary suite features generous closet space, while the oversized front bedroom offers incredible flexibility—perfect as a bedroom, playroom, home office, workout space, or flex room to suit your needs. The kitchen is the heart of the home, complete with granite countertops and stainless-steel appliances, making everyday meals and entertaining effortless. Upstairs, you'll find an additional bonus room above the garage, currently used as a flex space and ready to become a home office, bedroom, playroom, or whatever fits your lifestyle. The location is hard to beat. Enjoy walkable access to a private boat ramp, putting days on the water just steps away. The home is also minutes from Camp Lejeune's back gate, Stone Bay, and New River Air Station, and just a short drive to the beautiful beaches of Topsail Island, along with shopping and dining nearby. This home offers the perfect blend of space, versatility, and coastal living

    Zillow last checked:

    Listing updated:

    Listed by:

    Chynna Lemaster 919-721-5073,

    Coldwell Banker Sea Coast Advantage

    Bought with:

    Desiree Taron, 318363

    Coldwell Banker Sea Coast Advantage Rlty

    Source: Hive MLS,MLS#: 100550997MLS LogoOriginating MLS: Jacksonville Board of Realtors

    Facts & features

    Interior

    Bedrooms & bathrooms
    • Bedrooms: 4
    • Bathrooms: 2
    • Full bathrooms: 2
    Rooms
    • Room types: Living Room, Laundry
    Heating
    • Electric, Heat Pump
    Cooling
    • Central Air, Zoned
    Appliances
    • Included: Electric Oven, Built-In Microwave, Refrigerator, Dishwasher
    • Laundry: Dryer Hookup, Washer Hookup, Laundry Room
    Features
    • Master Downstairs, Walk-in Closet(s), Vaulted Ceiling(s), Tray Ceiling(s), High Ceilings, Entrance Foyer, Ceiling Fan(s), Pantry, Blinds/Shades, Walk-In Closet(s)
    • Flooring: Carpet, Laminate, Vinyl
    • Basement: None
    • Attic: Access Only,Partially Floored
    Interior area
    • Total structure area: 1,949
    • Total interior livable area: 1,949 sqft

    Property

    Parking
    • Total spaces: 2
    • Parking features: Concrete, Off Street
    • Has attached garage: Yes
    Accessibility
    • Accessibility features: None
    Features
    • Levels: One and One Half
    • Patio & porch: Deck, Patio
    • Exterior features: None
    • Pool features: Above Ground, See Remarks
    • Fencing: Back Yard,Wood
    • Has view: Yes
    • View description: See Remarks
    • Waterfront features: Boat Ramp, Deeded Water Access, Water Access Comm
    • Frontage type: See Remarks
    Lot
    • Size: 0.73 Acres
    • Dimensions: 74 x 15 x 265
    • Features: Wooded, Boat Ramp, Deeded Water Access, Water Access Comm
    Details
    • Additional structures: Shed(s)
    • Parcel number: 765c82
    • Zoning: R-20
    • Special conditions: Standard

    Construction

    Type & style
    • Home type: SingleFamily
    • Property subtype: Single Family Residence
    Materials
    • Vinyl Siding, Wood Frame, Stone Veneer
    • Foundation: Slab
    • Roof: Shingle
    Condition
    • New construction: No
    • Year built: 2012

    Utilities & green energy

    • Sewer: Septic Tank
    • Water: Public
    • Utilities for property: Water Available
    Green energy
    • Green verification: None

    Community & HOA

    Community
    • Security: Smoke Detector(s)
    • Subdivision: Everetts Creek Estates
    HOA
    • Has HOA: Yes
    • Amenities included: Ramp
    • HOA fee: $200 annually
    • HOA name: EVERETTS CREEK ESTATES HOA
    • HOA phone: 513-546-9003
    Location
    • Region: Sneads Ferry

    Financial & listing details

    • Price per square foot: $200/sqft
    • Tax assessed value: $256,980
    • Annual tax amount: $1,683
    • Date on market: 2/4/2026
    • Cumulative days on market: 21 days
    • Listing agreement: Exclusive Right To Sell
    • Listing terms: Cash,Conventional,FHA,VA Loan

    Price history

    DateEventPrice
    3/13/2026Sold$390,000-2.3%$200/sqft
    Source: Hive MLS #100550997 Report a problem
    2/12/2026Pending sale$399,000$205/sqft
    Source: Hive MLS #100550997 Report a problem
    2/4/2026Listed for sale$399,000+2.3%$205/sqft
    Source: Hive MLS #100550997 Report a problem
    6/14/2024Sold$390,000+6.8%$200/sqft
    Source: Hive MLS #100439772 Report a problem
    4/22/2024Pending sale$365,000$187/sqft
    Source: Hive MLS #100439772 Report a problem
    4/19/2024Listed for sale$365,000+56.3%$187/sqft
    Source: Hive MLS #100439772 Report a problem
    9/16/2020Sold$233,500-0.6%$120/sqft
    Source: Public Record Report a problem
    8/17/2020Pending sale$234,900$121/sqft
    Source: CENTURY 21 Champion Real Estate #100231606 Report a problem
    8/14/2020Listed for sale$234,900$121/sqft
    Source: CENTURY 21 Champion Real Estate #100231606 Report a problem

    Public tax history

    YearProperty taxesTax assessment
    2025$1,683 $256,980
    2024$1,683 $256,980
    2023$1,683 0%$256,980
    2022$1,683 +28.7%$256,980 +38.5%
    2021$1,308 $185,520
    2020-- $185,520
    2019$1,308 $185,520
    2018$1,308 -0.8%$185,520 -5%
    2017$1,318 $195,250
    2016$1,318 $195,250
    2015$1,318 $195,250
    2014$1,318 +12.1%$195,250 -2.9%
    2013$1,176 $201,010
    Find assessor info on the county website

    Neighborhood: 28460

    Nearby schools

    GreatSchools rating
    Schools provided by the listing agent
    • Elementary: Dixon
    • Middle: Dixon
    • High: Dixon

    Source: Hive MLS. This data may not be complete. We recommend contacting the local school district to confirm school assignments for this home.

    Get a cash offer in 3 minutes
    Find out how much your home could sell for in as little as 3 minutes with a no-obligation cash offer.
    Estimated market value
    $391,900
    Get a cash offer in 3 minutes
    Find out how much your home could sell for in as little as 3 minutes with a no-obligation cash offer.
    Estimated market value
    $391,900