Move In Ready !!! Spacious Bedford plan by Lennar offering 1,620 sq ft, 3 bedrooms, and 2 baths in Gilbert. This thoughtfully designed ranch-style home features a bright open-concept layout with a spacious family room that flows seamlessly into the kitchen and dining area—perfect for everyday living and entertaining. The kitchen offers ample cabinet and counter space, a large island, and a functional layout ideal for meal prep or hosting.The owner’s suite provides a private retreat with a generous layout, walk-in closet, and an en-suite bath. Two additional bedrooms are well-sized with plenty of closet space, making this home ideal for family, guests, or a home office.Enjoy outdoor living on the patio, perfect for relaxing evenings or weekend gatherings. This home also includes Lennar’s signature Everything’s Included package, featuring upgraded finishes, smart home technology, and energy-efficient features for added value and convenience.Located in Gilbert, this home brings a peaceful setting while still being conveniently close to Lexington and Columbia, with easy access to shopping, dining, and major roadways. Don’t miss your opportunity to own this beautiful move-in-ready home.Disclaimer: CMLS has not reviewed and therefore does not endorse vendors who may appear in listings. Disclaimer: CMLS has not reviewed and, therefore, does not endorse vendors who may appear in listings.
Pending
Price cut: $15.9K (7/11)
$299,999
254 Foxglade Dr, Gilbert, SC 29054
3beds
1,620sqft
:
Get pre-qualified$1,925/mo
Single Family Residence
Built in 2026
-- sqft lot
$334,200 Zestimate®
$185/sqft
$82/mo HOA
What's special
Smart home technologyEn-suite bathLarge islandBright open-concept layoutWalk-in closet
- 24 days |
- 124 |
- 6 |
Zillow last checked:
Listing updated:
Listed by:
Jeannie Hickman,
Lennar Carolinas LLC
Source: Consolidated MLS,MLS#: 638316
Facts & features
Interior
Bedrooms & bathrooms
- Bedrooms: 3
- Bathrooms: 2
- Full bathrooms: 2
- Main level bathrooms: 2
Primary bedroom
- Features: Double Vanity, Bath-Private, Separate Shower, Walk-In Closet(s), Closet-Private, Separate Water Closet
- Level: Main
Bedroom 2
- Features: Double Vanity, Bath-Shared, Walk-In Closet(s), Closet-Private
- Level: Main
Bedroom 3
- Features: Double Vanity, Bath-Shared, Walk-In Closet(s), Closet-Private
- Level: Main
Kitchen
- Features: Eat-in Kitchen, Kitchen Island, Pantry, Backsplash-Tiled, Cabinets-Painted, Recessed Lighting, Counter Tops-Quartz
- Level: Main
Heating
- Gas 1st Lvl, Gas 2nd Lvl
Cooling
- Central Air
Appliances
- Included: Gas Range, Dishwasher, Disposal, Microwave Above Stove, Stove Exhaust Vented Exte, Tankless Water Heater, Gas Water Heater
- Laundry: Heated Space, Main Level
Features
- Flooring: Luxury Vinyl
- Windows: Thermopane
- Has basement: No
- Attic: Pull Down Stairs,Attic Access
- Has fireplace: No
Interior area
- Total structure area: 1,620
- Total interior livable area: 1,620 sqft
Property
Parking
- Total spaces: 2
- Parking features: Garage Door Opener
- Attached garage spaces: 2
Features
- Stories: 1
- Exterior features: Gutters - Full
Lot
- Features: Sprinkler
Details
- Parcel number: 00510601122
Construction
Type & style
- Home type: SingleFamily
- Architectural style: Traditional
- Property subtype: Single Family Residence
Materials
- Vinyl
- Foundation: Slab
Condition
- New Construction
- New construction: Yes
- Year built: 2026
Details
- Warranty included: Yes
Utilities & green energy
- Sewer: Public Sewer
- Water: Public
- Utilities for property: Cable Connected
Community & HOA
Community
- Security: Smoke Detector(s)
- Subdivision: PINE OAK ESTATES
HOA
- Has HOA: Yes
- Services included: Cable TV, Common Area Maintenance
- HOA fee: $985 annually
Location
- Region: Gilbert
Financial & listing details
- Price per square foot: $185/sqft
- Date on market: 7/9/2026
- Listing agreement: Exclusive Right To Sell
- Road surface type: Paved
Estimated market value
$334,200
$307,000 - $368,000
$2,109/mo
Price history
| Date | Event | Price |
|---|---|---|
| 7/11/2026 | Pending sale | $299,999$185/sqft |
Source:  Consolidated MLS #638316 Report a problem Consolidated MLS #638316 Report a problem | ||
| 7/11/2026 | Price change | $299,999-5%$185/sqft |
Source: Consolidated MLS #638316 Report a problem | ||
| 7/9/2026 | Listed for sale | $315,899$195/sqft |
Source:  Lennar Homes Report a problem Lennar Homes Report a problem | ||
Public tax history
Tax history is unavailable.
Monthly payment
Est. payment
Payment breakdown
Explore the cost of this home by adjusting the details. Changes won't be saved.Climate risks
Neighborhood: 29054
Nearby schools
GreatSchools rating
- 4/10Centerville ElementaryGrades: PK-5Distance: 0.4 mi
- 6/10Gilbert Middle SchoolGrades: 6-8Distance: 3.5 mi
- 7/10Gilbert High SchoolGrades: 9-12Distance: 3.8 mi
Schools provided by the listing agent
- Elementary: Centerville Elementary School
- Middle: Gilbert
- High: Gilbert
- District: Lexington One
Source: Consolidated MLS. This data may not be complete. We recommend contacting the local school district to confirm school assignments for this home.
- $349,5395 bd4 ba2.6k sqft250 Foxglade Dr, Gilbert, SC 29054New Construction

- $318,8993 bd2 ba1.6k sqft266 Foxglade Dr, Gilbert, SC 29054New Construction

- $285,9993 bd2 ba1.6k sqft230 Foxglade Dr, Gilbert, SC 29054Pending
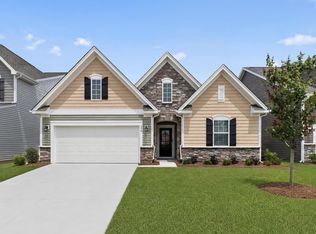
- $380,7395 bd5 ba3.2k sqft243 Foxglade Dr, Gilbert, SC 29054New Construction
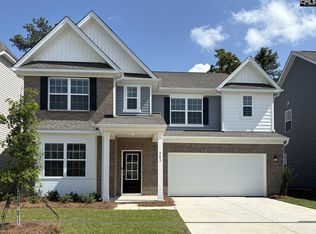
- $335,0004 bd4 ba2.6k sqft226 Foxglade Dr, Gilbert, SC 29054Pending
- $369,2395 bd5 ba3.2k sqft234 Foxglade Dr, Gilbert, SC 29054Pending
- $13,000-- bd-- ba-- sqft141 Veterans Ct, Gilbert, SC 29054Off Market
- $609,0005 bd3 ba2.8k sqft141 Veterans Ct, Gilbert, SC 29054Off Market
A local agent can set up tours, give advice and negotiate with sellers.
Similar homes
- $277,9003 bd2 ba1.5k sqft1868 Wild Rice Rd, Gilbert, SC 29054New Construction
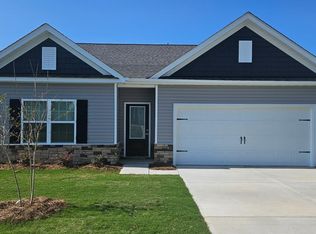 MLS ID #639843, Derrick Cox. Consolidated MLS
 - $264,9003 bd2 ba1.3k sqft1864 Wild Rice Rd, Gilbert, SC 29054New Construction
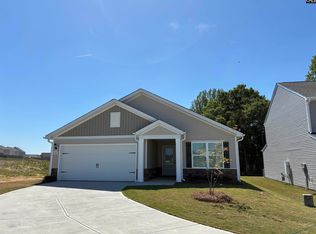 MLS ID #639845, Derrick Cox. Consolidated MLS
 - $264,9003 bd2 ba1.3k sqft1848 Wild Rice Rd, Gilbert, SC 29054New ConstructionMLS ID #639846, Derrick Cox. Consolidated MLS
- $283,9003 bd2 ba1.5k sqft1863 Wild Rice Rd, Gilbert, SC 29054New ConstructionMLS ID #636876, Derrick Cox. Consolidated MLS
- $320,0004 bd2 ba1.7k sqft209 Ruby Prince Rd, Gilbert, SC 29054New ConstructionConsolidated MLS
- $272,9003 bd2 ba1.5k sqft1867 Wild Rice Rd, Gilbert, SC 29054New ConstructionMLS ID #636875, Derrick Cox. Consolidated MLS
- $315,0004 bd3 ba1.9k sqft213 Ruby Prince Rd, Gilbert, SC 29054New ConstructionConsolidated MLS
- $317,5004 bd3 ba1.9k sqft202 Ruby Prince Rd, Gilbert, SC 29054New ConstructionConsolidated MLS
- from $283,8234 bd3 ba2.2k sqftCongaree ll Plan, Winston Point, Gilbert, SC 29054New ConstructionHaven Homes
- $367,5834 bd2 ba1.7k sqft193 Ruby Prince Rd, Gilbert, SC 29054New ConstructionMLS ID #638224, Cara Hartley. Consolidated MLS
- from $272,9003 bd2 ba1.5k sqftCary Plan, Finlay Farms, Gilbert, SC 29054New ConstructionLGI Homes
- from $293,5234 bd3 ba2.4k sqftHartwell l Plan, Winston Point, Gilbert, SC 29054New ConstructionHaven Homes
- from $334,4903 bd2 ba1.4k sqftKERRY Plan, Sease's Pond, Gilbert, SC 29054New ConstructionDR Horton
- from $273,9424 bd2 ba1.7k sqftFlorence Plan, Winston Point, Gilbert, SC 29054New ConstructionHaven Homes
- $259,9003 bd2 ba1.3k sqft1872 Wild Rice Rd, Gilbert, SC 29054New ConstructionMLS ID #636873, Derrick Cox. Consolidated MLS
- from $251,4023 bd2 ba1.4k sqftLancaster Plan, Winston Point, Gilbert, SC 29054New ConstructionHaven Homes
- $319,9004 bd3 ba2.2k sqft2004 Crimson Glow Ct, Gilbert, SC 29054New ConstructionConsolidated MLS
- from $264,7303 bd2 ba1.5k sqftElloree Plan, Winston Point, Gilbert, SC 29054New ConstructionHaven Homes
- from $273,1534 bd3 ba2k sqftBrier Plan, Winston Point, Gilbert, SC 29054New ConstructionHaven Homes
- from $349,4904 bd2 ba1.7k sqftCALI Plan, Sease's Pond, Gilbert, SC 29054New ConstructionDR Horton
