Located on 32 stunning acres in the Adirondacks, the historic Mountainview Lodge has been meticulously renovated, upgraded, and modernized for use as a single-family home, vacation home, or B&B. With seven bedrooms and four full bathrooms, the Lodge has high-quality flooring and cabinetry throughout with beautiful lighting and solid oak trim and doors; a new 50-year metal roof was added in 2024; and a new whole-home 22 KW generator was added in 2025. The main floor has a spacious custom kitchen, and an adjoining family room flooded with natural light; a formal dining room and adjoining pantry; a living room with a gas fireplace; a primary suite with lovely views and an amazing closet; and a guest bath with a jacuzzi tub and a laundry area with two washers and two dryers! Adjoining the family room is a spectacular movie room with motorized blackout shades. There are two second floors in this home. A spiral staircase leads to a charming guest suite with a beautiful rustic bathroom, storage area, and an adorable sleeping loft for the kids; the other leads to a spectacular four-room suite, guest bathroom, and two more bedrooms. The home's third floor features a beautifully appointed office and a home gym. Negotiable conveyances include the home gym fitness equipment (Peloton cardio bike, Hydrow rower, Proform elliptical and Nautilus gym), home theatre equipment (Epson projector, motorized screen, 7.1 surround sound system), a 75” OLED TV, two 65” 4K TVs, five room air conditioners, and assorted office, bedroom, and living room furniture. Additional features include a two-story barn, two basements, DirecTV, and high-speed fibre-optic Wi-Fi internet, all right down the road from a network of groomed snowmobile trails.
Under contract
Price cut: $6K (7/5)
$789,000
254 French Rd, Piseco, NY 12139
7beds
5,088sqft
Single Family Residence
Built in 1915
32.76 Acres Lot
$922,100 Zestimate®
$155/sqft
$-- HOA
What's special
Two-story barnSpiral staircaseSeven bedroomsGuest bathroomTwo more bedroomsHome gymBeautiful lighting
- 672 days
- 20
- 1
Zillow last checked:
Listing updated:
Listed by:
TIMM ASSOCIATES SOTHEBY'S 315-369-3951,
Heather Timm-Keen 315-369-5434
Source: NYSAMLSs,MLS#: S1576782 Originating MLS: Mohawk Valley
Originating MLS: Mohawk ValleyFacts & features
Interior
Bedrooms & bathrooms
- Bedrooms: 7
- Bathrooms: 4
- Full bathrooms: 4
- Main level bathrooms: 2
- Main level bedrooms: 1
Bedroom 1
- Level: Second
- Dimensions: 18.00 x 17.00
Bedroom 2
- Level: Lower
- Dimensions: 13.00 x 15.00
Other
- Level: Lower
- Dimensions: 20.00 x 20.00
Family room
- Level: Lower
- Dimensions: 14.00 x 19.00
Kitchen
- Level: Lower
- Dimensions: 15.00 x 19.00
Living room
- Level: Lower
- Dimensions: 20.00 x 15.00
Heating
- Propane, Forced Air
Cooling
- Window Unit(s)
Appliances
- Included: Built-In Range, Built-In Oven, Double Oven, Dishwasher, Exhaust Fan, Gas Oven, Gas Range, Microwave, Propane Water Heater, Refrigerator, Range Hood, Wine Cooler
- Laundry: Main Level
Features
- Breakfast Bar, Ceiling Fan(s), Dry Bar, Den, Separate/Formal Dining Room, Jetted Tub, Kitchen Island, Kitchen/Family Room Combo, Pantry, Partially Furnished, Natural Woodwork, Convertible Bedroom, Bath in Primary Bedroom, Main Level Primary
- Flooring: Carpet, Hardwood, Tile, Varies
- Basement: Full,Walk-Out Access
- Number of fireplaces: 1
Interior area
- Total structure area: 5,088
- Total interior livable area: 5,088 sqft
Video & virtual tour
Property
Parking
- Total spaces: 3
- Parking features: Detached, Garage, Storage, Workshop in Garage, Garage Door Opener
- Garage spaces: 3
Features
- Stories: 3
- Patio & porch: Open, Porch
- Exterior features: Blacktop Driveway, Propane Tank - Owned
- Has view: Yes
- View description: Water
- Has water view: Yes
- Water view: Water
- Waterfront features: Pond
- Body of water: Other
- Frontage length: 111111
Lot
- Size: 32.76 Acres
- Dimensions: 530 x 1632
- Features: Adjacent To Public Land, Irregular Lot
Details
- Additional structures: Barn(s), Outbuilding
- Parcel number: 134.00514 & 134.005110.200
- Special conditions: Standard
- Other equipment: Generator, Satellite Dish
Construction
Type & style
- Home type: SingleFamily
- Architectural style: Historic/Antique,Traditional
- Property subtype: Single Family Residence
Materials
- Wood Siding
- Foundation: Stone
- Roof: Metal
Condition
- Resale
- Year built: 1915
Utilities & green energy
- Sewer: Septic Tank
- Water: Well
- Utilities for property: High Speed Internet Available
Green energy
- Energy efficient items: Appliances, Windows
Community & HOA
Location
- Region: Piseco
Financial & listing details
- Price per square foot: $155/sqft
- Tax assessed value: $285,500
- Annual tax amount: $6,166
- Date on market: 11/8/2024
- Cumulative days on market: 673 days
- Listing terms: Cash,Conventional
Estimated market value
$922,100
$876,000 - $968,000
Not available
Price history
| Date | Event | Price |
|---|---|---|
| 7/29/2026 | Contingent | $789,000$155/sqft |
Source:  NYSAMLSs #S1576782 Report a problem NYSAMLSs #S1576782 Report a problem | ||
| 7/5/2026 | Price change | $789,000-0.8%$155/sqft |
Source: NYSAMLSs #S1576782 Report a problem | ||
| 5/28/2026 | Price change | $795,000-3.6%$156/sqft |
Source: NYSAMLSs #S1576782 Report a problem | ||
| 2/26/2026 | Price change | $825,000-2.9%$162/sqft |
Source: NYSAMLSs #S1576782 Report a problem | ||
| 10/9/2025 | Price change | $850,000-2.9%$167/sqft |
Source: NYSAMLSs #S1576782 Report a problem | ||
| 7/1/2025 | Price change | $875,000-3.8%$172/sqft |
Source: NYSAMLSs #S1576782 Report a problem | ||
| 6/2/2025 | Price change | $910,000-3.7%$179/sqft |
Source: NYSAMLSs #S1576782 Report a problem | ||
| 4/21/2025 | Price change | $945,000-2.1%$186/sqft |
Source: NYSAMLSs #S1576782 Report a problem | ||
| 11/8/2024 | Listed for sale | $965,000$190/sqft |
Source: NYSAMLSs #S1576782 Report a problem | ||
Public tax history
Tax history is unavailable.
Monthly payment
Climate risks
Neighborhood: 12139
Similar homes
- $685,0004 bd4 ba3.3k sqft225 Amberg Rd, Cold Brook, NY 13324For Sale

 MLS ID #S1661110, Brandon Mosher, Listing by: River Hills Properties LLC Lf. NYSAMLSs
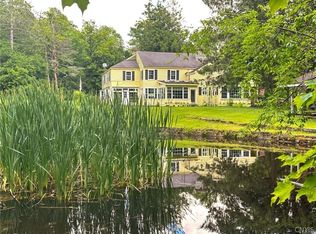
 - $1,145,0008 bd7 ba4.6k sqft185 Dairy Hill Rd, Little Falls, NY 13365For Sale
 MLS ID #S1686865, Michelle Gorea Thompson, Listing by: Coldwell Banker Faith Properties. NYSAMLSs
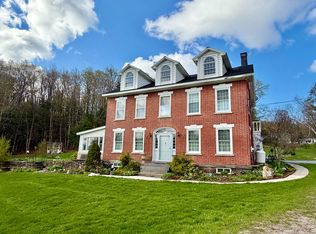
 - $429,5004 bd2 ba2.8k sqft112 Kingsley Rd, Dolgeville, NY 13329For Sale
 MLS ID #11741126, William Macri, Listing by: JOE MACRI REALTY. NY State MLS
