Skip main navigation
Sold for $304,000
  • $304,000

    254 Fulton Ave, Charles Town, WV 25414

    3beds
    1,392sqft
    Single Family Residence
    Built in 1986
    6,826 Square Feet Lot
    $300,800 Zestimate®
    $218/sqft
    $1,977 Estimated rent

    Home value

    $300,800

    $265,000 - $343,000

    $1,977/mo

    Zestimate® history
    Loading
    Loading...

    Owner options

    List your home for rent

    $1,977/mo

    Rent Zestimate®

    Find your next renter with Zillow Rental Manager. Plus, with online applications, you can quickly screen prospective tenants – for free.

    Learn more

    $1,977/mo

    Rent Zestimate®

    Refinance and save

    $2,019/mo

    Est. payment

    Refinancing to a lower rate could help reduce your monthly payments and save thousands over the life of the loan.

    See today's rates

    $2,019/mo

    Est. payment

    Explore your selling options

    Work with a Zillow partner agent

    Leverage their expertise and Zillow's premium Showcase listings to get your home seen by more buyers.

    Get started

    List with your own agent

    Get your home in front of millions of buyers by listing it on Zillow.

    Learn how to do it

    Sell it yourself

    Take full control of how buyers see your home on Zillow by listing For Sale by Owner (FSBO).

    List your home

    What's special

    Finished walk-out basementPrimary suitePrivate bathModern finishesFully fenced yardUpdated eat-in kitchenExpansive deck
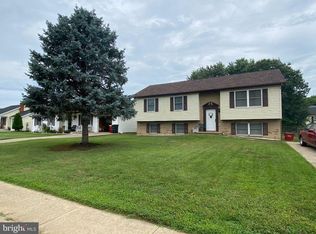
    Why settle for a townhouse when you can have a SINGLE FAMILY HOME ! Welcome to this delightful tri-level single-family home, offering the perfect blend of comfort, convenience, and value. With 3 bedrooms, 2 full bathrooms, and a finished walk-out basement, this home provides ample space for those looking to grow or simplify their lifestyle without compromising on space or quality. Step inside to find a beautifully updated eat-in kitchen, complete with modern finishes, plenty of cabinetry, and a welcoming atmosphere for cooking and gathering. The light-filled living room offers a cozy yet open space for relaxation and entertaining. Up a few steps you have your primary suite with multiple closets and a private bath along with two more generous bedrooms and another updated bathroom. Downstairs, the fully finished basement provides additional living space—ideal for a home office, rec room, or guest area—along with direct access to the side yard. Outside, enjoy your fully fenced yard, perfect for pets, gardening, or outdoor fun. The expansive deck is great for grilling, hosting friends, or simply unwinding, while the garage provides extra storage and convenience. The Roof and HVAC are only about 4 years old and the Hot Water Heater was replaced in 2024. The home is in great shape and move in ready! This home is an exceptional alternative to a townhouse—no shared walls, a large private yard, and more space for less! Located in a rapidly growing area, you’ll be just minutes from shopping, dining, and major attractions like Harpers Ferry National Historical Park, Hollywood Casino, and outdoor adventures along the Shenandoah River. Plus, it’s a commuter’s dream with easy access to Northern Virginia and several local government agencies. Don’t miss this fantastic opportunity to own a move-in-ready home in a prime location—schedule your private tour today!

    Zillow last checked:

    Listing updated:

    Listed by:

    Michelle Baker 540-326-5728,

    Pearson Smith Realty, LLC

    Bought with:

    Amy Ferrell, WVS230302566

    Weichert Realtors - Blue Ribbon

    Source: Bright MLS,MLS#: WVJF2016300MLS Logo

    Facts & features

    Interior

    Bedrooms & bathrooms
    • Bedrooms: 3
    • Bathrooms: 2
    • Full bathrooms: 2
    Kitchen
    • Features: Chair Rail, Dining Area
    • Level: Main
    Laundry
    • Level: Lower
    Living room
    • Level: Main
    Recreation room
    • Level: Lower
    Heating
    • Heat Pump, Electric
    Cooling
    • Central Air, Electric
    Appliances
    • Included: Disposal, Dryer, Exhaust Fan, Microwave, Oven/Range - Electric, Refrigerator, Water Heater, Washer, Stainless Steel Appliance(s), Electric Water Heater
    • Laundry: In Basement, Has Laundry, Washer In Unit, Dryer In Unit, Laundry Room
    Features
    • Ceiling Fan(s), Chair Railings, Combination Kitchen/Dining, Floor Plan - Traditional, Eat-in Kitchen, Upgraded Countertops, Dry Wall
    • Flooring: Tile/Brick, Laminate
    • Windows: Window Treatments
    • Basement: Connecting Stairway,Partial,Finished,Exterior Entry,Side Entrance,Windows
    • Has fireplace: No
    • Fireplace features: Pellet Stove
    Interior area
    • Total structure area: 1,392
    • Total interior livable area: 1,392 sqft
    • Finished area above ground: 1,084
    • Finished area below ground: 308

    Property

    Parking
    • Total spaces: 3
    • Parking features: Garage Faces Front, Concrete, Attached, Driveway
    • Attached garage spaces: 1
    • Uncovered spaces: 2
    Accessibility
    • Accessibility features: None
    Features
    • Levels: Multi/Split,Three
    • Stories: 3
    • Patio & porch: Deck, Porch
    • Exterior features: Lighting
    • Pool features: None
    • Fencing: Aluminum
    • Has view: Yes
    • View description: Garden, Street
    Lot
    • Size: 6,826 sqft
    • Features: Suburban
    Details
    • Additional structures: Above Grade, Below Grade, Outbuilding
    • Parcel number: 02 8B006500000000
    • Zoning: 101
    • Zoning description: SEC B #28 PATRICK HENRY EST
    • Special conditions: Standard

    Construction

    Type & style
    • Home type: SingleFamily
    • Property subtype: Single Family Residence
    Materials
    • Combination, Vinyl Siding
    • Foundation: Slab
    • Roof: Shingle
    Condition
    • Good
    • New construction: No
    • Year built: 1986

    Utilities & green energy

    • Sewer: Public Sewer
    • Water: Public
    • Utilities for property: Electricity Available, Water Available, Cable Connected, Cable

    Community & neighborhood

    Security
    • Security features: Exterior Cameras
    Location
    • Region: Charles Town
    • Subdivision: Patrick Henry Estates
    • Municipality: Charles Town

    HOA & financial

    HOA
    • Has HOA: Yes
    • HOA fee: $225 annually
    • Services included: Road Maintenance, Snow Removal
    • Association name: PATRICK HENRY ESTATES HOA

    Other

    Other facts
    • Listing agreement: Exclusive Right To Sell
    • Listing terms: Cash,Conventional,FHA,VA Loan
    • Ownership: Fee Simple
    • Road surface type: Paved

    Price history

    DateEventPrice
    5/20/2025Sold$304,000+1.4%$218/sqft
    Source: Bright MLS #WVJF2016300 Report a problem
    4/17/2025Pending sale$299,900$215/sqft
    Source: Bright MLS #WVJF2016300 Report a problem
    4/10/2025Listed for sale$299,900+13.2%$215/sqft
    Source: Bright MLS #WVJF2016300 Report a problem
    5/19/2023Sold$265,000+1.9%$190/sqft
    Source: Bright MLS #WVJF2007598 Report a problem
    4/27/2023Pending sale$260,000$187/sqft
    Source: Bright MLS #WVJF2007598 Report a problem
    4/21/2023Listed for sale$260,000+131.1%$187/sqft
    Source: Bright MLS #WVJF2007598 Report a problem
    4/30/2016Listing removed$112,500$81/sqft
    Source: ERA Liberty Realty #JF9543398 Report a problem
    12/30/2015Listed for sale$112,500-42.3%$81/sqft
    Source: Homepath #JF9543398 Report a problem
    6/18/2007Sold$195,000$140/sqft
    Source: Public Record Report a problem

    Public tax history

    YearProperty taxesTax assessment
    2025$1,715 +4.5%$147,600 +5.3%
    2024$1,641 +8.3%$140,200 +8.1%
    2023$1,515 +13.4%$129,700 +15.7%
    2022$1,336 $112,100 +12.8%
    2021-- $99,400 -0.8%
    2020-- $100,200 +7.9%
    2019$2,155 +0.3%$92,900 +1.6%
    2018$2,148 +168.5%$91,400 +34.2%
    2017$800 -18.3%$68,100 -18.5%
    2016$979 +10.6%$83,600 +11.2%
    2015$886 +4.6%$75,200 +4.4%
    2014$846 -21.4%$72,000 +1.3%
    2013$1,076 $71,100 -6%
    2012$1,076 +23.1%$75,600 -2.1%
    2011$875 -18.8%$77,200 -20.3%
    2010$1,076 -23%$96,900 -25.7%
    2009$1,398 -1.8%$130,400
    2008$1,423 -1.3%$130,400 +1.2%
    2007$1,442 +60.7%$128,900 +73.3%
    2006$897 -3.8%$74,400
    2005$933 $74,400
    2004-- $74,400 +12.6%
    2003-- $66,060 +16.1%
    2002-- $56,880 +2.3%
    2001-- $55,620

    Find assessor info on the county website

    Neighborhood: 25414

    Nearby schools

    GreatSchools rating
    Schools provided by the listing agent
    • District: Jefferson County Schools

    Source: Bright MLS. This data may not be complete. We recommend contacting the local school district to confirm school assignments for this home.

    Get a cash offer in 3 minutes
    Find out how much your home could sell for in as little as 3 minutes with a no-obligation cash offer.
    Estimated market value
    $300,800
    Get a cash offer in 3 minutes
    Find out how much your home could sell for in as little as 3 minutes with a no-obligation cash offer.
    Estimated market value
    $300,800