Skip main navigation
Off market
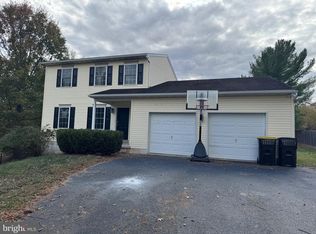
Street View
  • $497,200

    254 Glendale Ave, Pottstown, PA 19464

    3beds
    2,208sqft
    Detached
    Built in 1996
    0.28 Acres Lot
    $497,200 Zestimate®
    $225/sqft
    $2,885 Estimated rent

    Home value

    $497,200

    $472,000 - $522,000

    $2,885/mo

    Zestimate® history
    Loading
    Loading...

    Owner options

    List your home for rent

    $2,885/mo

    Rent Zestimate®

    Find your next renter with Zillow Rental Manager. Plus, with online applications, you can quickly screen prospective tenants – for free.

    Learn more

    $2,885/mo

    Rent Zestimate®

    Refinance and save

    $3,180/mo

    Est. payment

    Refinancing to a lower rate could help reduce your monthly payments and save thousands over the life of the loan.

    See today's rates

    $3,180/mo

    Est. payment

    Explore your selling options

    Work with a Zillow partner agent

    Leverage their expertise and Zillow's premium Showcase listings to get your home seen by more buyers.

    Get started

    List with your own agent

    Get your home in front of millions of buyers by listing it on Zillow.

    Learn how to do it

    Sell it yourself

    Take full control of how buyers see your home on Zillow by listing For Sale by Owner (FSBO).

    List your home

    What's special

    Here it is...that move-in ready home you have been looking for! Located in desirable Turnberry Farm in the Pottsgrove School District, this home has been extremely well-maintained and updated by it's current owners. Situated on a corner lot, the first thing you will notice is the well-manicured curb appeal and the giant farmhouse-style front porch. Stepping inside your new home, the refinished hardwood in the foyer is in pristine condition. To the left of the foyer is the "formal" living room, with new carpet that continues into the dining room. The heart of the home has been completely redone with refinished white cabinetry, granite counters, oversized stainless undermount sink, subway tile backsplash, stainless appliances, tile floors, walk-in pantry, butcher block topped island with custom attached book/display shelves and french door to the oversized deck. Entertaining will be a breeze with the adjacent open family room with vaulted ceiling, wide-plank laminate wood flooring, gas fireplace and custom floating wall shelves. Rounding out the main living area is an updated powder room and a mud room off the kitchen. Heading upstairs, the large master bedroom has a walk-in closet and fully updated master bathroom with refinished vanity, newer dual sink vanity top, newer fixtures, newer walk-in shower, tile flooring and privacy wall between vanity and commode. The full hall bath comes complete with tile flooring, refinished cabinetry, additional storage space built onto vanity and tile flooring. 2 additional bedrooms share that full bath and you will be absolutely thrilled with the size of the 3rd bedroom...it feels like 2 bedrooms in one! Outside, the oversized deck has just been recently painted and contains 2 sets of steps to grade. Enjoy bright and sunny days outside, whether you are lounging on the deck or on your concrete patio. A storage shed is included for all your outdoor storage needs. Inside storage space is not an issue at all with the large, unfinished daylight basement with walk-out doors to the patio. And that's not all! Additional upgrades to this home include, but are not limited to: newer lighting inside and out, newer hot water heater (2016), new high-efficiency heater (2018), new PVC railings on porch (2018), all new ceiling fans, newer shed roof (2015), new garbage disposal, driveway recently resealed, entire house repaint over the last few years and SO MUCH MORE! This home is within just a few miles to major roadways, schools, shopping and major employment. All this and NO HOA Fees.

    This property is off market, which means it's not currently listed for sale or rent on Zillow. This may be different from what's available on other websites or public sources.

    Facts & features

    Interior

    Bedrooms & bathrooms
    • Bedrooms: 3
    • Bathrooms: 3
    • Full bathrooms: 2
    • 1/2 bathrooms: 1
    Heating
    • Forced air, Electric, Gas
    Cooling
    • Central
    Appliances
    • Included: Dishwasher, Garbage disposal, Range / Oven, Refrigerator
    Features
    • Kitchen Island, Pantry, Walk-In Closet(s), Dining Area, Eat-in Kitchen, Open Floorplan, Master Bath(s), Upgraded Countertops, Family Room Off Kitchen, Water Treat System
    • Flooring: Tile, Carpet, Laminate
    • Basement: Finished
    • Has fireplace: Yes
    Interior area
    • Total interior livable area: 2,208 sqft
    • Finished area below ground: 0

    Property

    Parking
    • Total spaces: 4
    • Parking features: Garage - Attached
    Features
    • Exterior features: Vinyl, Brick
    Lot
    • Size: 0.28 Acres
    Details
    • Parcel number: 600001189074
    • Special conditions: Standard

    Construction

    Type & style
    • Home type: SingleFamily
    • Architectural style: Colonial
    • Property subtype: Detached
    Materials
    • Roof: Shake / Shingle
    Condition
    • Year built: 1996

    Community & HOA

    Location
    • Region: Pottstown

    Financial & listing details

    • Price per square foot: $225/sqft
    • Tax assessed value: $156,630
    • Annual tax amount: $7,812

    Price history

    DateEventPrice
    12/19/2019Sold$274,900-1.8%$125/sqft
    Source: Public Record Report a problem
    10/8/2019Listed for sale$279,900+26.7%$127/sqft
    Source: Coldwell Banker Hearthside Realtors-Collegeville #PAMC627644 Report a problem
    12/18/2012Sold$221,000-3.9%$100/sqft
    Source: Public Record Report a problem
    11/15/2012Pending sale$230,000$104/sqft
    Source: CENTURY 21 Alliance #6111275 Report a problem
    9/19/2012Price change$230,000+2.2%$104/sqft
    Source: CENTURY 21 Alliance #6111275 Report a problem
    9/18/2012Listed for sale$225,000-4.2%$102/sqft
    Source: CENTURY 21 Alliance #6111275 Report a problem
    4/13/2012Listing removed$234,900$106/sqft
    Source: Keller Williams Real Estate Report a problem
    12/8/2011Price change$234,900-2.1%$106/sqft
    Source: Keller Williams Real Estate- Blue Bell #5902320 Report a problem
    9/5/2011Price change$239,900-4%$109/sqft
    Source: Keller Williams Real Estate- Blue Bell #5902320 Report a problem
    6/14/2011Listed for sale$249,900-5.5%$113/sqft
    Source: Keller Williams Real Estate- Blue Bell #5902320 Report a problem
    5/6/2011Listing removed$264,500$120/sqft
    Source: NCI #5785744 Report a problem
    2/26/2011Price change$264,500-1.9%$120/sqft
    Source: NCI #5785744 Report a problem
    11/21/2010Listed for sale$269,500+0.7%$122/sqft
    Source: NCI #5785744 Report a problem
    4/16/2009Listing removed$267,500$121/sqft
    Source: Prudential Real Estate #5430715 Report a problem
    3/1/2009Price change$267,500-2.9%$121/sqft
    Source: Prudential Real Estate #5430715 Report a problem
    10/14/2008Listed for sale$275,500+61.5%$125/sqft
    Source: Prudential Real Estate #5430715 Report a problem
    6/20/1996Sold$170,624$77/sqft
    Source: Public Record Report a problem

    Public tax history

    YearProperty taxesTax assessment
    2025$7,812 +2.9%$156,630
    2024$7,595 $156,630
    2023$7,595 +3.6%$156,630
    2022$7,330 +1.4%$156,630
    2021$7,225 +0.4%$156,630
    2020$7,198 +0.5%$156,630
    2019$7,160 -0.7%$156,630
    2018$7,207 +1.2%$156,630
    2017$7,123 +1.2%$156,630
    2016$7,040 +1.1%$156,630
    2015$6,960 +1.6%$156,630
    2014$6,851 +1.9%$156,630
    2013$6,720 +2.3%$156,630
    2012$6,567 +2.6%$156,630
    2011$6,398 +3.7%$156,630
    2010$6,169 +5.3%$156,630
    2009$5,856 +7.3%$156,630
    2008$5,458 +3.3%--
    2007$5,283 +4.5%--
    2006$5,055 +3.7%--
    2005$4,874 +4.8%--
    2004$4,652 +6.5%--
    2003$4,370 +8.6%--
    2002$4,025 +1.5%--
    2000$3,964 --
    1999$3,964 --
    Find assessor info on the county website

    Neighborhood: 19464

    Nearby schools

    GreatSchools rating
    Schools provided by the listing agent
    • Elementary: RINGING ROCKS
    • Middle: POTTSGROVE
    • High: POTTSGROVE SENIOR
    • District: POTTSGROVE

    Source: The MLS. This data may not be complete. We recommend contacting the local school district to confirm school assignments for this home.

    Get a cash offer in 3 minutes
    Find out how much your home could sell for in as little as 3 minutes with a no-obligation cash offer.
    Estimated market value
    $497,200
    Get a cash offer in 3 minutes
    Find out how much your home could sell for in as little as 3 minutes with a no-obligation cash offer.
    Estimated market value
    $497,200