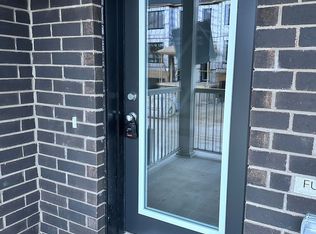
Luxury Townhome for Lease in Guelph's Desirable South End. Experience upscale living in one of Guelph's most sought-after south-end communities. This executive townhome offers the perfect blend of style, comfort, and convenience, just 8 minutes to Highway 401, 10 minutes to the University of Guelph, and within walking distance to shopping, restaurants, golf courses, fitness centres, and the scenic trails of Preservation Park. Step inside to discover a bright, open-concept main floor featuring rich hardwood flooring, elegant finishes, pot lights, and oversized windows that flood the home with natural light. The spacious living and dining areas provide the perfect setting for both relaxing and entertaining. The modern kitchen flows seamlessly to the dining area with walkout access to a private deck overlooking the backyard Upstairs, you'll find three generously sized bedrooms. Upstairs, you'll find generously sized bedrooms, including a spacious primary retreat, with one of the secondary bedrooms thoughtfully designed to provide the perfect flex space-ideal as a sophisticated home office, guest suite, or hobby room to suit your lifestyle. The fully finished walkout basement extends your living space and opens directly to a private outdoor patio and green space-ideal for enjoying your morning coffee, hosting friends, or simply unwinding after a long day. Located in an exceptional neighbourhood surrounded by amenities, parks, schools, and commuter routes, this executive lease offers a rare opportunity to enjoy luxury living in an unbeatable location. Perfect for professionals, executives, or those relocating to Guelph who are seeking a premium home in an exceptional location.
IDX information is provided exclusively for consumers' personal, non-commercial use, that it may not be used for any purpose other than to identify prospective properties consumers may be interested in purchasing, and that data is deemed reliable but is not guaranteed accurate by the MLS .
Townhouse for rent
C$4,000/moFees may apply
254 Gosling Gdns, # 26, Guelph, ON N1L 1G7
3beds
Price may not include required fees and charges. Learn more|
Townhouse
Available now
No pets
Laundry room laundry
4 Parking spaces parking
What's special
Bright open-concept main floorRich hardwood flooringElegant finishesPot lightsModern kitchenThree generously sized bedroomsSpacious primary retreat
- 5 days |
- -- |
- -- |
Zillow last checked:
Listing updated:
Travel times

Let’s turn your rent into credit progress
Build credit history with every on-time payment and get credit for the payment you’re already making.
Facts & features
Interior
Bedrooms & bathrooms
- Bedrooms: 3
- Bathrooms: 4
- Full bathrooms: 4
Appliances
- Laundry: Laundry Room
Features
- Contact manager
Property
Parking
- Total spaces: 4
- Details: Contact manager
Features
- Stories: 2
Construction
Type & style
- Home type: Townhouse
- Property subtype: Townhouse
Utilities & green energy
- Utilities for property: Water
Building
Management
- Pets allowed: No
Community & HOA
Location
- Region: Guelph
Financial & listing details
- Lease term: Contact For Details
Nearby apartments for rent


Price history
Price history is unavailable.
Neighborhood: N1L
Nearby schools
GreatSchools rating
No schools nearby
We couldn't find any schools near this home.