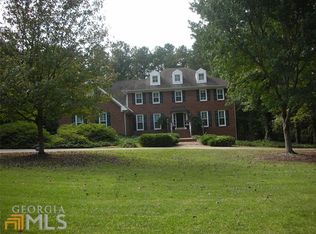
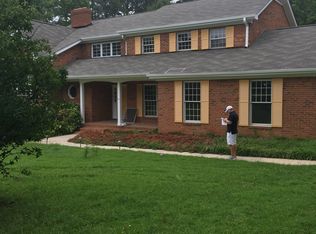
Come see this beautiful property nestled in Fayetteville! Spring is coming and this home has the perfect private pool to jump in and cool off as the weather heats up! Enjoy high-end shops, live music and restaurants at the nearby Trilith Studios or stop by neighboring Peachtree City for the beautiful parks and top notch golf courses. Everything you need at your fingertips! Easy access to the airport and interstate as well as the new nearby US Soccer Complex. Beautiful 2 acre lot where you can enjoy a cool dip in your private pool during those hot summer days! Then enjoy an evening with friends and family sharing life around the cozy backyard fire pit. Fenced in pool features a new liner and has been updated to the double main drain configuration. Composite boards for the deck provide years of maintenance free enjoyment plus a remote controlled awning to get out of the sun. Inside, enjoy relaxing or entertaining in the large family room in addition to the formal living and dining rooms. Main floor guest bedroom perfect for overnight visitors or an extra office space. Large primary suite features 2 walk-in closets! Features 2 HVAC units, one brand new unit and the other only 7 years old for worry free heating and cooling. No HOA so you can bring your boat or RV! Come and see if this is the perfect home for you today!!
Closed
Zillow last checked:
Listing updated:
Bought with:
Michelle M Hamilton, 242450
Mark Spain Real Estate
Source: GAMLS,MLS#: 10831927
Price history
| Date | Event | Price |
|---|---|---|
| 9/4/2026 | Sold | $429,900$163/sqft |
Source:  GAMLS #10831927 Report a problem GAMLS #10831927 Report a problem | ||
| 8/24/2026 | Pending sale | $429,900$163/sqft |
Source: GAMLS #10831927 Report a problem | ||
| 8/24/2026 | Listed for sale | $429,900$163/sqft |
Source: GAMLS #10831927 Report a problem | ||
| 8/17/2026 | Listing removed | $3,500$1/sqft |
Source: Zillow Rentals Report a problem | ||
| 8/14/2026 | Listed for rent | $3,500$1/sqft |
Source: Zillow Rentals Report a problem | ||
| 8/11/2026 | Listing removed | $429,900$163/sqft |
Source: GAMLS #10805013 Report a problem | ||
| 8/5/2026 | Pending sale | $429,900$163/sqft |
Source: GAMLS #10805013 Report a problem | ||
| 7/23/2026 | Price change | $429,900-1.2%$163/sqft |
Source: GAMLS #10805013 Report a problem | ||
| 7/14/2026 | Listed for sale | $435,000-1.1%$165/sqft |
Source: GAMLS #10805013 Report a problem | ||
| 7/14/2026 | Listing removed | $439,900$167/sqft |
Source: GAMLS #10704404 Report a problem | ||
| 6/13/2026 | Price change | $439,900-1.1%$167/sqft |
Source: GAMLS #10704404 Report a problem | ||
| 6/4/2026 | Price change | $444,900-1.1%$169/sqft |
Source: GAMLS #10704404 Report a problem | ||
| 5/24/2026 | Listed for sale | $449,900$171/sqft |
Source: GAMLS #10704404 Report a problem | ||
| 5/13/2026 | Pending sale | $449,900$171/sqft |
Source: GAMLS #10704404 Report a problem | ||
| 4/28/2026 | Price change | $449,900-1.3%$171/sqft |
Source: GAMLS #10704404 Report a problem | ||
| 4/13/2026 | Price change | $455,900-2.1%$173/sqft |
Source: GAMLS #10704404 Report a problem | ||
| 3/5/2026 | Listed for sale | $465,900$177/sqft |
Source: GAMLS #10704404 Report a problem | ||
| 3/5/2026 | Listing removed | $465,900$177/sqft |
Source: GAMLS #10642135 Report a problem | ||
| 2/27/2026 | Price change | $465,900-1.5%$177/sqft |
Source: GAMLS #10642135 Report a problem | ||
| 2/6/2026 | Price change | $472,900-0.4%$180/sqft |
Source: GAMLS #10642135 Report a problem | ||
| 1/8/2026 | Price change | $474,900-1%$180/sqft |
Source: GAMLS #10642135 Report a problem | ||
| 12/10/2025 | Price change | $479,900-2%$182/sqft |
Source: GAMLS #10642135 Report a problem | ||
| 11/12/2025 | Listed for sale | $489,900+55.5%$186/sqft |
Source: GAMLS #10642135 Report a problem | ||
| 9/23/2020 | Sold | $315,000+5%$120/sqft |
Source: Public Record Report a problem | ||
| 9/6/2020 | Pending sale | $299,900$114/sqft |
Source: Keller Williams Rlty Atl. Part #8838998 Report a problem | ||
| 8/28/2020 | Listed for sale | $299,900+84%$114/sqft |
Source: Keller Williams Rlty Atl. Part #8838998 Report a problem | ||
| 5/24/2013 | Sold | $163,000-27.6%$62/sqft |
Source: Public Record Report a problem | ||
| 8/14/2003 | Sold | $225,000+4.2%$85/sqft |
Source: Public Record Report a problem | ||
| 10/5/2001 | Sold | $216,000+51%$82/sqft |
Source: Public Record Report a problem | ||
| 2/2/1994 | Sold | $143,000$54/sqft |
Source: Public Record Report a problem | ||
Nearby homes
Get a cash offer in 3 minutes
Find out how much your home could sell for in as little as 3 minutes with a no-obligation cash offer.
Estimated market value
$429,700
