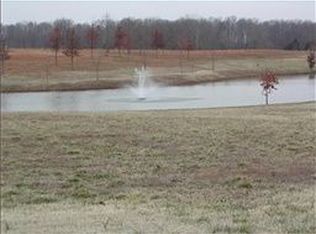
Welcome to the Savannah Lakes Community – Your Dream Home Awaits! Nestled on a serene water-view lot, this stunning custom-built home offers an exquisite blend of elegance, comfort, and functionality. Spanning over 3,800+ square feet, this 3-bedroom, 2.5-bathroom residence is thoughtfully designed, all on one level, making it the perfect haven for effortless living. Key Features: Impressive Living Spaces: Beautiful hardwood floors flow seamlessly throughout the home. The Great Room boasts 12-foot ceilings, built-in bookshelves, and a ventless gas fireplace, creating a cozy yet sophisticated ambiance. Gourmet Kitchen: A chef’s dream with granite countertops, upgraded cabinets, a massive granite island with built-ins, and a gas cooktop with a griddle. Upgraded stainless steel appliances include a top-loaded microwave, double ovens, and a side-by-side refrigerator. Elegant Dining Room: Formal dining room featuring coffered ceilings, wainscoting, and hardwood floors, perfect for hosting memorable gatherings. Luxurious Primary Suite: The spacious primary bedroom includes two oversized walk-in closets with upgraded wood organizers. The en-suite bath features double vanities, a 6x7 tile walk-in shower, and tile flooring, offering a spa-like retreat. Sunroom with a View: Enjoy breathtaking views of the lake from the oversized sunroom, complete with a large walk-in storage closet. Abundant Storage: Includes a larger walk-in pantry, an oversized storage closet with custom organizers, and a spacious three-car garage. Located in the prestigious Savannah Lakes Community, this home is designed to elevate your lifestyle. Whether you’re relaxing in the sunroom, cooking in the gourmet kitchen, or taking in the tranquil lake views, every corner of this home exudes luxury and comfort. Schedule your private tour today and experience the charm and sophistication of this remarkable home!
Closed
$810,000
254 Gray Hawk Trl, Clarksville, TN 37043
3beds
3,812sqft
Single Family Residence, Residential
Built in 2015
0.74 Acres Lot
$822,100 Zestimate®
$212/sqft
$3,005 Estimated rent
Home value
$822,100
$773,000 - $880,000
$3,005/mo
Zestimate® history
Owner options
List your home for rent
$3,005/mo
Rent Zestimate®
Find your next renter with Zillow Rental Manager. Plus, with online applications, you can quickly screen prospective tenants – for free.
$3,005/mo
Rent Zestimate®
Refinance and save
$4,792/mo
Est. payment
Refinancing to a lower rate could help reduce your monthly payments and save thousands over the life of the loan.
$4,792/mo
Est. payment
Explore your selling options
Work with a Zillow partner agent
Leverage their expertise and Zillow's premium Showcase listings to get your home seen by more buyers.
Get startedList with your own agent
Get your home in front of millions of buyers by listing it on Zillow.
Learn how to do itSell it yourself
Take full control of how buyers see your home on Zillow by listing For Sale by Owner (FSBO).
List your homeWhat's special
Ventless gas fireplaceTranquil lake viewsAbundant storageSunroom with a viewUpgraded cabinetsCoffered ceilingsSerene water-view lot
Zillow last checked:
Listing updated:
Listed by:
Joey D. Haley, Jr. GRI 931-320-3402,
Keller Williams Realty Clarksville
Bought with:
Travis Q. Recer, 290413
Connect Real Estate
Source: RealTracs MLS as distributed by MLS GRID,MLS#: 2769856
Facts & features
Interior
Bedrooms & bathrooms
- Bedrooms: 3
- Bathrooms: 3
- Full bathrooms: 2
- 1/2 bathrooms: 1
- Main level bedrooms: 3
Bedroom 1
- Features: Walk-In Closet(s)
- Level: Walk-In Closet(s)
- Area: 238 Square Feet
- Dimensions: 14x17
Bedroom 2
- Features: Walk-In Closet(s)
- Level: Walk-In Closet(s)
- Area: 168 Square Feet
- Dimensions: 12x14
Bedroom 3
- Features: Walk-In Closet(s)
- Level: Walk-In Closet(s)
- Area: 168 Square Feet
- Dimensions: 12x14
Den
- Features: Bookcases
- Level: Bookcases
- Area: 364 Square Feet
- Dimensions: 13x28
Dining room
- Features: Formal
- Level: Formal
- Area: 176 Square Feet
- Dimensions: 11x16
Kitchen
- Area: 182 Square Feet
- Dimensions: 13x14
Living room
- Area: 441 Square Feet
- Dimensions: 21x21
Heating
- Natural Gas
Cooling
- Central Air
Appliances
- Included: Dishwasher, Disposal, Microwave, Refrigerator, Stainless Steel Appliance(s), Double Oven, Electric Oven, Cooktop
Features
- Kitchen Island
- Flooring: Wood, Tile
- Basement: Crawl Space
- Number of fireplaces: 1
- Fireplace features: Gas, Great Room
Interior area
- Total structure area: 3,812
- Total interior livable area: 3,812 sqft
- Finished area above ground: 3,812
Property
Parking
- Total spaces: 3
- Parking features: Garage Faces Side
- Garage spaces: 3
Features
- Levels: One
- Stories: 1
- Patio & porch: Porch, Covered
- Exterior features: Gas Grill
- Has view: Yes
- View description: Water
- Has water view: Yes
- Water view: Water
- Waterfront features: Year Round Access
Lot
- Size: 0.74 Acres
- Dimensions: 138
Details
- Parcel number: 063082H E 00200 00011082I
- Special conditions: Standard
Construction
Type & style
- Home type: SingleFamily
- Architectural style: Ranch
- Property subtype: Single Family Residence, Residential
Materials
- Brick
- Roof: Asphalt
Condition
- New construction: No
- Year built: 2015
Utilities & green energy
- Sewer: Public Sewer
- Water: Public
- Utilities for property: Natural Gas Available, Water Available
Community & HOA
Community
- Subdivision: Savannah Lakes
HOA
- Has HOA: Yes
- HOA fee: $35 monthly
- Second HOA fee: $300 one time
Location
- Region: Clarksville
Financial & listing details
- Price per square foot: $212/sqft
- Tax assessed value: $697,100
- Annual tax amount: $3,939
- Date on market: 12/18/2024
Price history
| Date | Event | Price |
|---|---|---|
| 1/17/2025 | Sold | $810,000+1.3%$212/sqft |
Source:  RealTracs MLS as distributed by MLS GRID #2769856 Report a problem RealTracs MLS as distributed by MLS GRID #2769856 Report a problem | ||
| 1/8/2025 | Contingent | $800,000$210/sqft |
Source: RealTracs MLS as distributed by MLS GRID #2769856 Report a problem | ||
| 1/7/2025 | Listed for sale | $800,000$210/sqft |
Source: RealTracs MLS as distributed by MLS GRID #2769856 Report a problem | ||
| 12/23/2024 | Contingent | $800,000$210/sqft |
Source: RealTracs MLS as distributed by MLS GRID #2769856 Report a problem | ||
| 12/18/2024 | Listed for sale | $800,000+220%$210/sqft |
Source: RealTracs MLS as distributed by MLS GRID #2769856 Report a problem | ||
| 11/19/2024 | Sold | $250,000+150%$66/sqft |
Source: Public Record Report a problem | ||
| 12/12/2014 | Sold | $100,000-9.1%$26/sqft |
Source: Public Record Report a problem | ||
| 2/10/2011 | Price change | $110,000-12%$29/sqft |
Source: Prudential Real Estate #1248029 Report a problem | ||
| 2/5/2011 | Listed for sale | $125,000+13.6%$33/sqft |
Source: Prudential Real Estate #1248029 Report a problem | ||
| 1/4/2011 | Listing removed | $110,000$29/sqft |
Source: Prudential Real Estate #1163177 Report a problem | ||
| 5/28/2010 | Price change | $110,000-12%$29/sqft |
Source: Prudential Real Estate #1163177 Report a problem | ||
| 3/13/2010 | Listed for sale | $125,000$33/sqft |
Source: Prudential Real Estate #1163177 Report a problem | ||
| 11/21/2009 | Listing removed | $125,000$33/sqft |
Source: The Home Zone #1083532 Report a problem | ||
| 5/30/2009 | Listed for sale | $125,000$33/sqft |
Source: The Home Zone #1083532 Report a problem | ||
Public tax history
| Year | Property taxes | Tax assessment |
|---|---|---|
| 2024 | $3,660 -7.1% | $174,275 +32.3% |
| 2023 | $3,939 | $131,750 |
| 2022 | $3,939 +0% | $131,750 |
| 2021 | $3,939 0% | $131,750 |
| 2020 | $3,939 +0% | $131,750 |
| 2019 | $3,939 | $131,750 +15.3% |
| 2018 | $3,939 +13.3% | $114,300 +0.9% |
| 2017 | $3,478 +2.4% | $113,300 |
| 2016 | $3,397 +437.4% | $113,300 +433.2% |
| 2015 | $632 | $21,250 |
| 2014 | $632 +15.1% | $21,250 +21.5% |
| 2011 | $549 +9% | $17,496 |
| 2010 | $504 | $17,496 |
| 2009 | $504 | $17,496 |
| 2008 | -- | $17,496 +32.5% |
| 2007 | $415 | $13,204 |
| 2006 | $415 +70.6% | $13,204 +76.1% |
| 2005 | $243 | $7,500 |
Find assessor info on the county website
Neighborhood: Savannah
Nearby homes
- $986,0000.57 Acres258 Gray Hawk Trl, Clarksville, TN 37043Off Market
- $883,000-- bd4 ba4.1k sqft250 Gray Hawk Trl, Clarksville, TN 37043Off Market
- $698,500-- bd4 ba3.6k sqft265 Gray Hawk Trl, Clarksville, TN 37043Sold
- $1,351,300-- bd-- ba6.4k sqft3195 Fern Croft Ln, Clarksville, TN 37043Off Market
- $715,9004 bd3 ba3.2k sqft269 Gray Hawk Trl, Clarksville, TN 37043Off Market
- $705,900-- bd4 ba784 sqft261 Gray Hawk Trl, Clarksville, TN 37043Off Market
- $1,174,400-- bd-- ba6.3k sqft3191 Fern Croft Ln, Clarksville, TN 37043Off Market
- $873,200-- bd-- ba3.9k sqft262 Gray Hawk Trl, Clarksville, TN 37043Off Market
Nearby schools
GreatSchools rating
- 10/10Sango Elementary SchoolGrades: K-5Distance: 1.2 mi
- 7/10Richview Middle SchoolGrades: 6-8Distance: 2.7 mi
- 7/10Clarksville High SchoolGrades: 9-12Distance: 2.6 mi
Schools provided by the listing agent
- Elementary: Sango Elementary
- Middle: Richview Middle
- High: Clarksville High
Source: RealTracs MLS as distributed by MLS GRID. This data may not be complete. We recommend contacting the local school district to confirm school assignments for this home.
Get a cash offer in 3 minutes
Find out how much your home could sell for in as little as 3 minutes with a no-obligation cash offer.
Estimated market value
$822,100
Get a cash offer in 3 minutes
Find out how much your home could sell for in as little as 3 minutes with a no-obligation cash offer.
Estimated market value
$822,100
- Tennessee
- Montgomery County
- Clarksville
- 37043
- Savannah
- 254 Gray Hawk Trl
Nearby cities
Nearby neighborhoods
Nearby zip codes
Other Clarksville Topics
