Skip main navigation
Closed
  • $800,000

    254 Habersham Holw, Clarkesville, GA 30523

    4beds
    2,841sqft
    Single Family Residence
    Built in 1984
    7.77 Acres Lot
    $776,200 Zestimate®
    $282/sqft
    $2,509 Estimated rent

    Home value

    $776,200

    $722,000 - $831,000

    $2,509/mo

    Zestimate® history
    Loading
    Loading...

    Owner options

    List your home for rent

    $2,509/mo

    Rent Zestimate®

    Find your next renter with Zillow Rental Manager. Plus, with online applications, you can quickly screen prospective tenants – for free.

    Learn more

    $2,509/mo

    Rent Zestimate®

    Refinance and save

    $4,710/mo

    Est. payment

    Refinancing to a lower rate could help reduce your monthly payments and save thousands over the life of the loan.

    See today's rates

    $4,710/mo

    Est. payment

    Explore your selling options

    Work with a Zillow partner agent

    Leverage their expertise and Zillow's premium Showcase listings to get your home seen by more buyers.

    Get started

    List with your own agent

    Get your home in front of millions of buyers by listing it on Zillow.

    Learn how to do it

    Sell it yourself

    Take full control of how buyers see your home on Zillow by listing For Sale by Owner (FSBO).

    List your home

    What's special

    Built-in cabinetPole barnGuest cottageYonah mountain viewBrick fireplaceWater spigotCustom kitchen
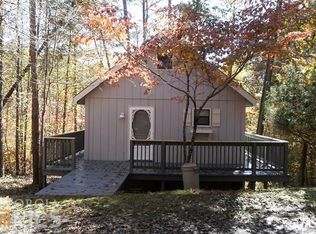
    7.77+/- ACRE INCOME-GENERATING ESTATE. OWNER'S RESIDENCE + GUEST COTTAGE + AIRSTREAM + BARN + VIEWS OF YONAH MOUNTAIN. The calming approach to this estate includes a gated entry and circle drive with a view of the gardens and water feature. Enter this uniquely styled interior through the covered front porch into the massive main living area with beamed ceiling and fireplace that anchors the space. Adjacent is the custom kitchen with fireplace as the focal point and walk-in pantry - windows that take full advantage of the landscape. Large laundry room includes two washing machines and one electric and one gas dryer hookup - tankless, endless hot water, two large storage closets and shelving. Huge screened porch that overlooks the back yard is perfect for entertaining and dining al fresco. The upstairs suite is accessed by the split stairway to second floor suite including the spacious bedroom with hardwood floor, brick fireplace, space for seating area, two French doors lead to the huge screened sleeping porch with bed, Yonah Mountain View, outdoor ceiling fans, and a water spigot for watering plants and cleaning. Large dressing room with wiring for upstairs laundry if desired, en suite includes spacious water closet with antique leaded glass transom, tall custom wood vanity, antique clawfoot tub, another closet, hardwood floors. Two guest rooms are accessed by the second staircase, both spacious and with stunning views, large closets, solid wood floors. The downstairs suite includes a fireplace with antique mantle, engineered wood flooring, full bath, two large closets. Beautifully designed and installed gardens including huge herb and cutting garden close to the kitchen, stone walls, and enormous stone patio. The custom, massive raised bed garden has drip line irrigation systems and is wired for power- the stage is set for a greenhouse and pole barn for farm implements. The residence driveway encircles an ethereal, moss-covered garden complete with rock-lined stream with weeping Japanese maple, a wood swing for kids and adults, large stone fire pit and tree stump tables. Stone accents beautify the foundations of the main house, cottage and workshop. Large, lighted and covered full RV hookup. The guest cottage is ultra glam, luxe and includes a bed, bath, kitchen, living space, loft, screened porch and open deck for relaxing and enjoying the view. Walk over to the Airstream Argosy converted into a short-term rental with boho, avant garde styling - lots of outdoor space with hot tub, outdoor soaking tub and interior with living area, bed, kitchen and full bath. Picturesque, huge custom three-stall horse barn has large tack room, horse wash room, and each stall has sliding doors, ceiling fans, lights, and pasture access. A built-in cabinet graces the center of the barn for more storage in addition to the full-length upstairs loft with doors on both ends of the barn. A 12x12 two-tier dog kennel is included as well as covered firewood lean-to. Approx. 3+/- acre fenced horse pasture. Privacy? We have plenty to offer. This property is encompassed by 7.77+/- private, pastured and wooded acres. So much to offer here and the potential is unlimited. Come relax and unwind! Schedule your private tour today.

    Zillow last checked:

    Listing updated:

    Listed by:

    M. Brandon Lovell 706-768-2005,

    Keller Williams Lanier Partners

    Bought with:

    , 379616

    Compass

    Source: GAMLS,MLS#: 20120797MLS Logo

    Facts & features

    Interior

    Bedrooms & bathrooms
    • Bedrooms: 4
    • Bathrooms: 3
    • Full bathrooms: 3
    • Main level bathrooms: 2
    • Main level bedrooms: 1
    Rooms
    • Room types: Laundry, Great Room
    Heating
    • Electric
    Cooling
    • Electric
    Appliances
    • Included: Electric Water Heater, Gas Water Heater, Dryer, Washer, Cooktop, Dishwasher, Microwave, Oven
    • Laundry: Mud Room
    Features
    • Beamed Ceilings, Soaking Tub, Master On Main Level
    • Flooring: Hardwood, Laminate
    • Basement: Crawl Space
    • Number of fireplaces: 4
    Interior area
    • Total structure area: 2,841
    • Total interior livable area: 2,841 sqft
    • Finished area above ground: 2,841
    • Finished area below ground: 0

    Property

    Parking
    • Parking features: Detached, Garage, Off Street
    • Has garage: Yes
    Features
    • Levels: One and One Half
    • Stories: 1
    • Patio & porch: Porch, Screened
    • Exterior features: Water Feature
    • Fencing: Wood
    • Has view: Yes
    • View description: Mountain(s)
    Lot
    • Size: 7.77 Acres
    • Features: Level, Private, Pasture
    Details
    • Additional structures: Barn(s), Outbuilding, Garage(s), Guest House, Second Residence
    • Parcel number: 020 009A & 020 011A

    Construction

    Type & style
    • Home type: SingleFamily
    • Architectural style: Traditional
    • Property subtype: Single Family Residence
    Materials
    • Other
    • Roof: Metal
    Condition
    • Resale
    • New construction: No
    • Year built: 1984

    Utilities & green energy

    • Sewer: Septic Tank
    • Water: Well
    • Utilities for property: Electricity Available, Propane

    Community & HOA

    Community
    • Features: None
    • Subdivision: None
    HOA
    • Has HOA: No
    • Services included: None
    Location
    • Region: Clarkesville

    Financial & listing details

    • Price per square foot: $282/sqft
    • Tax assessed value: $400,000
    • Annual tax amount: $5,311
    • Date on market: 5/6/2023
    • Cumulative days on market: 92 days
    • Listing agreement: Exclusive Right To Sell
    • Electric utility on property: Yes

    Price history

    DateEventPrice
    9/15/2023Sold$800,000-8%$282/sqft
    Source: GAMLS #20120797 Report a problem
    8/15/2023Pending sale$869,900$306/sqft
    Source: GAMLS #20120797 Report a problem
    5/6/2023Listed for sale$869,900+112.2%$306/sqft
    Source: GAMLS #20120797 Report a problem
    4/2/2019Listing removed$410,000$144/sqft
    Source: CENTURY 21 Community Realty #8508425 Report a problem
    2/20/2019Pending sale$410,000$144/sqft
    Source: CENTURY 21 Community Realty #8508425 Report a problem
    1/12/2019Price change$410,000-4.7%$144/sqft
    Source: CENTURY 21 Community Realty #8508425 Report a problem
    12/10/2018Listed for sale$430,000$151/sqft
    Source: Preferred Realty #8401195 Report a problem
    11/10/2018Pending sale$430,000$151/sqft
    Source: Preferred Realty #8401195 Report a problem
    6/18/2018Listed for sale$430,000$151/sqft
    Source: Preferred Realty #8401190 Report a problem

    Public tax history

    YearProperty taxesTax assessment
    2024$3,865 -31%$160,000 -36.3%
    2023$5,604 $251,322 +36.3%
    2022-- $184,360 +9.1%
    2021-- $168,996 +34.1%
    2020-- $125,976 +16.7%
    2019$2,832 $107,944 -60%
    2018$2,832 $269,860 +169.3%
    2017$2,832 +7.3%$100,216 -60%
    2016$2,639 +3.1%$250,540
    2015$2,561 +1.7%$250,540 +2.3%
    2014$2,519 $244,880 +150%
    2013$2,519 $97,952 -60.5%
    2012-- $248,080 -7.9%
    2011-- $269,380 -5.3%
    2010-- $284,430
    Find assessor info on the county website

    Neighborhood: 30523

    Nearby schools

    GreatSchools rating
    Schools provided by the listing agent
    • Elementary: Clarkesville
    • Middle: North Habersham
    • High: Habersham Central

    Source: GAMLS. This data may not be complete. We recommend contacting the local school district to confirm school assignments for this home.

    Get a cash offer in 3 minutes
    Find out how much your home could sell for in as little as 3 minutes with a no-obligation cash offer.
    Estimated market value
    $776,200
    Get a cash offer in 3 minutes
    Find out how much your home could sell for in as little as 3 minutes with a no-obligation cash offer.
    Estimated market value
    $776,200