Skip main navigation
Sold
  • $315,000

    254 Halldale Dr, Whiteland, IN 46184

    3beds
    2,120sqft
    Residential, Single Family Residence
    Built in 2005
    0.3 Acres Lot
    $315,000 Zestimate®
    $149/sqft
    $2,233 Estimated rent

    Home value

    $315,000

    $293,000 - $340,000

    $2,233/mo

    Zestimate® history
    Loading
    Loading...

    Owner options

    List your home for rent

    $2,233/mo

    Rent Zestimate®

    Find your next renter with Zillow Rental Manager. Plus, with online applications, you can quickly screen prospective tenants – for free.

    Learn more

    $2,233/mo

    Rent Zestimate®

    Refinance and save

    $2,319/mo

    Est. payment

    Refinancing to a lower rate could help reduce your monthly payments and save thousands over the life of the loan.

    See today's rates

    $2,319/mo

    Est. payment

    Explore your selling options

    Work with a Zillow partner agent

    Leverage their expertise and Zillow's premium Showcase listings to get your home seen by more buyers.

    Get started

    List with your own agent

    Get your home in front of millions of buyers by listing it on Zillow.

    Learn how to do it

    Sell it yourself

    Take full control of how buyers see your home on Zillow by listing For Sale by Owner (FSBO).

    List your home

    What's special

    Spacious loftThree bedroomsGrand two-story foyerOpen and inviting layoutTwo-story brick-front homeCompletely carpet-freeHardwood stair treads
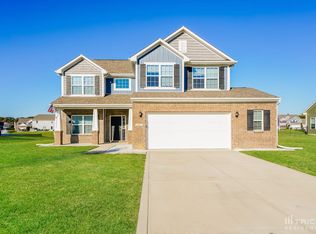
    Welcome to Millstone Neighborhood in Whiteland! This stunning two-story brick-front home offers three bedrooms, two and a half baths, and a spacious loft. Featuring newer wood laminate flooring throughout the second floor, hardwood stair treads, and ceramic plank flooring on the main level, this home is completely carpet-free! A grand two-story foyer welcomes you into the formal dining and living room, setting the stage for an open and inviting layout. Toward the rear of the home, you'll find the kitchen, breakfast room, and family room-a perfect space for gathering and entertaining. Don't miss the charming nook under the stairs-designed for Fido but versatile for any use! The side-load garage enhances convenience and provides extra driveway space. Step outside to enjoy a large concrete patio and pergola overlooking the pond, creating a peaceful backyard retreat. Additional updates include a newer water heater, ensuring modern comfort and efficiency. This home seamlessly combines style, functionality, and thoughtful upgrades in an unbeatable location. Don't miss out-schedule your showing today!

    Zillow last checked:

    Listing updated:

    Listing Provided by:

    Ngun Lian 317-935-3499,

    F.C. Tucker Company

    Bought with:

    Josh Latham

    RE/MAX Advanced Realty

    Source: MIBOR as distributed by MLS GRID,MLS#: 22084119MLS Logo

    Facts & features

    Interior

    Bedrooms & bathrooms
    • Bedrooms: 3
    • Bathrooms: 3
    • Full bathrooms: 2
    • 1/2 bathrooms: 1
    • Main level bathrooms: 1
    Primary bedroom
    • Level: Upper
    • Area: 225 Square Feet
    • Dimensions: 15x15
    Bedroom 2
    • Level: Upper
    • Area: 110 Square Feet
    • Dimensions: 11x10
    Bedroom 3
    • Level: Upper
    • Area: 143 Square Feet
    • Dimensions: 11x13
    Dining room
    • Features: Tile-Ceramic
    • Level: Main
    • Area: 154 Square Feet
    • Dimensions: 11x14
    Family room
    • Features: Tile-Ceramic
    • Level: Main
    • Area: 286 Square Feet
    • Dimensions: 26x11
    Kitchen
    • Features: Tile-Ceramic
    • Level: Main
    • Area: 170 Square Feet
    • Dimensions: 17x10
    Laundry
    • Features: Other
    • Level: Upper
    • Area: 170 Square Feet
    • Dimensions: 17x10
    Loft
    • Level: Upper
    • Area: 270 Square Feet
    • Dimensions: 18x15
    Heating
    • Forced Air, Natural Gas
    Cooling
    • Central Air
    Appliances
    • Included: Dishwasher, Disposal, Electric Oven, Range Hood, Refrigerator, Gas Water Heater, Water Softener Owned, Microwave
    • Laundry: Laundry Room
    Features
    • Attic Access, Walk-In Closet(s), Breakfast Bar, Ceiling Fan(s), Entrance Foyer, High Speed Internet, Wired for Data, Pantry, Smart Thermostat
    • Windows: Wood Work Painted
    • Has basement: No
    • Attic: Access Only
    Interior area
    • Total structure area: 2,120
    • Total interior livable area: 2,120 sqft

    Property

    Parking
    • Total spaces: 2
    • Parking features: Attached
    • Attached garage spaces: 2
    Features
    • Levels: Two
    • Stories: 2
    • Exterior features: Water Feature Fountain, Fire Pit
    • Has view: Yes
    • View description: Neighborhood
    Lot
    • Size: 0.30 Acres
    Details
    • Parcel number: 410528023015000028
    • Horse amenities: None

    Construction

    Type & style
    • Home type: SingleFamily
    • Architectural style: Traditional
    • Property subtype: Residential, Single Family Residence
    Materials
    • Brick, Vinyl With Brick
    • Foundation: Slab
    Condition
    • New construction: No
    • Year built: 2005

    Utilities & green energy

    • Water: Public

    Community & neighborhood

    Security
    • Security features: Smoke Detector(s)
    Location
    • Region: Whiteland
    • Subdivision: Millstone

    HOA & financial

    HOA
    • Has HOA: Yes
    • HOA fee: $400 annually
    • Amenities included: Insurance, Maintenance, Snow Removal
    • Services included: Association Home Owners, Entrance Common, Insurance, Maintenance, Snow Removal
    • Association phone: 317-541-0000

    Price history

    DateEventPrice
    5/13/2026Sold$315,000$149/sqft
    Source: MIBOR as distributed by MLS GRID #22084119 Report a problem
    4/15/2026Pending sale$315,000$149/sqft
    Source: MIBOR as distributed by MLS GRID #22084119 Report a problem
    3/18/2026Price change$315,000-3.1%$149/sqft
    Source: MIBOR as distributed by MLS GRID #22084119 Report a problem
    2/17/2026Listed for sale$325,000-0.9%$153/sqft
    Source: MIBOR as distributed by MLS GRID #22084119 Report a problem
    1/1/2026Listing removed$328,000$155/sqft
    Source: MIBOR as distributed by MLS GRID #22024516 Report a problem
    9/29/2025Price change$328,000-0.6%$155/sqft
    Source: MIBOR as distributed by MLS GRID #22024516 Report a problem
    8/20/2025Price change$330,000-1.8%$156/sqft
    Source: MIBOR as distributed by MLS GRID #22024516 Report a problem
    6/20/2025Price change$335,999-0.6%$158/sqft
    Source: MIBOR as distributed by MLS GRID #22024516 Report a problem
    5/20/2025Price change$338,000-0.6%$159/sqft
    Source: MIBOR as distributed by MLS GRID #22024516 Report a problem
    5/2/2025Price change$340,000-1.4%$160/sqft
    Source: MIBOR as distributed by MLS GRID #22024516 Report a problem
    4/28/2025Price change$345,000-1.4%$163/sqft
    Source: MIBOR as distributed by MLS GRID #22024516 Report a problem
    4/7/2025Listed for sale$350,000+2.9%$165/sqft
    Source: MIBOR as distributed by MLS GRID #22024516 Report a problem
    3/15/2025Listing removed$340,000$160/sqft
    Source: MIBOR as distributed by MLS GRID #22024516 Report a problem
    3/3/2025Pending sale$340,000$160/sqft
    Source: MIBOR as distributed by MLS GRID #22024516 Report a problem
    3/1/2025Price change$340,000+6.8%$160/sqft
    Source: MIBOR as distributed by MLS GRID #22024516 Report a problem
    3/10/2022Pending sale$318,500$150/sqft
    Source: MIBOR as distributed by MLS GRID #21840441 Report a problem
    3/4/2022Listed for sale$318,500+90.3%$150/sqft
    Source: MIBOR as distributed by MLS GRID #21840441 Report a problem
    8/15/2014Sold$167,400$79/sqft
    Source: MIBOR as distributed by MLS GRID #21286822 Report a problem
    8/4/2014Pending sale$167,400$79/sqft
    Source: Smythe & Co. Real Estate #21286822 Report a problem
    7/15/2014Sold--0
    Source: Agent Provided Report a problem
    6/12/2014Price change$167,400-1.5%$79/sqft
    Source: Smythe & Co. Real Estate #21286822 Report a problem
    5/6/2014Listed for sale$169,900-4%$80/sqft
    Source: Smythe & Co. Real Estate #21286822 Report a problem
    11/23/2012Listing removed$177,000$83/sqft
    Source: Owner Report a problem
    7/29/2012Price change$177,000-1.7%$83/sqft
    Source: Owner Report a problem
    7/23/2012Listed for sale$180,000$85/sqft
    Source: Owner Report a problem
    5/8/2012Listing removed$180,000$85/sqft
    Source: Owner Report a problem
    2/11/2012Listed for sale$180,000$85/sqft
    Source: Owner Report a problem

    Public tax history

    YearProperty taxesTax assessment
    2025$2,767 -0.7%$296,300 +11.9%
    2024$2,788 +14.5%$264,700 -1%
    2023$2,435 +87.4%$267,500 +14.3%
    2022$1,300 +7.9%$234,000 +22.5%
    2021$1,204 -1.6%$191,000 +4.7%
    2020$1,224 -18.9%$182,400 +1.2%
    2019$1,510 -6%$180,200 +4%
    2018$1,606 -1.8%$173,200 -4.3%
    2017$1,635 $180,900 +10.6%
    2016$1,635 $163,500 +5.6%
    2014$1,635 +4.6%$154,900 -0.9%
    2013$1,563 -2.3%$156,300 -2.3%
    2012$1,599 +5.8%$159,900 +5.8%
    2011$1,511 -6.7%$151,100 -6.7%
    2010$1,619 $161,900
    2009$1,619 -17%$161,900 +1.4%
    2007$1,951 -30.7%$159,600 -9%
    2006$2,817 $175,400

    Find assessor info on the county website

    Neighborhood: 46184

    Nearby schools

    GreatSchools rating
    Schools provided by the listing agent
    • Middle: Clark Pleasant Middle School
    • High: Whiteland Community High School

    Source: MIBOR as distributed by MLS GRID. This data may not be complete. We recommend contacting the local school district to confirm school assignments for this home.

    Get a cash offer in 3 minutes
    Find out how much your home could sell for in as little as 3 minutes with a no-obligation cash offer.
    Estimated market value
    $315,000
    Get a cash offer in 3 minutes
    Find out how much your home could sell for in as little as 3 minutes with a no-obligation cash offer.
    Estimated market value
    $315,000