
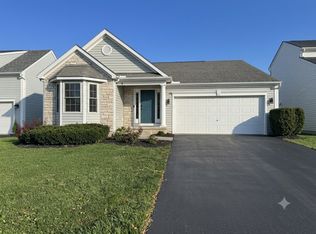
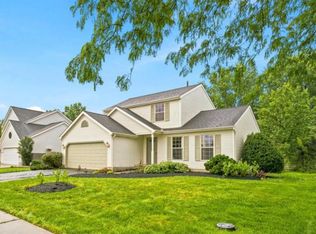
The property is currently listed for both sale and lease.
Better than new! This beautifully maintained three-year-old Fischer Homes residence offers the perfect blend of modern design and warm, inviting living. While it feels as fresh as a brand-new home, thoughtful upgrades and meticulous care have already transformed it into a place that truly feels like home.
The main level features over $50,000 in upgraded maple hardwood flooring, adding elegance and warmth throughout the living spaces.
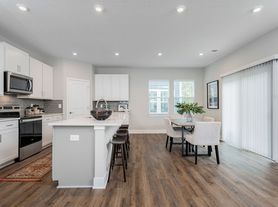
A dramatic two-story family room with large picture windows fills the home with natural light and creates a bright, open atmosphere. The spacious first-floor home office provides the perfect work-from-home space, while the formal dining room is ideal for gatherings and entertaining. The modern open kitchen flows seamlessly into the breakfast area and family room, making everyday living and hosting effortless.
Upstairs, the generous primary suite features a spacious bedroom and a well-appointed bathroom with both a soaking tub and a separate shower. Three additional bedrooms and a full bath offer comfortable space for family or guests.
The walk-out basement offers outstanding potential for future customization.
Enjoy a private backyard with no direct neighbors behind the home.
Conveniently located just off US-23, this home offers easy access while remaining quietly tucked away from traffic. Shopping, dining, entertainment, and fitness options are all nearby, and the community is uniquely positioned next to a library and park.
Located in the highly desirable Olentangy School District, this home combines comfort, style, convenience, and an exceptional location.
Minimum lease term 12 months.
No smoking permitted.
Subject to credit, income, and background verification.
House for rent
Single family residence
Available now
Cats, small dogs OK
Air conditioner, central air
In unit laundry
Attached garage parking
What's special
- 48 days |
- -- |
- -- |
Zillow last checked:
Listing updated:
Travel times
Facts & features
Interior
Bedrooms & bathrooms
- Bedrooms: 4
- Bathrooms: 3
- Full bathrooms: 3
Cooling
- Air Conditioner, Central Air
Appliances
- Included: Dishwasher, Dryer, Oven, Refrigerator, Washer
- Laundry: In Unit
Features
- Flooring: Carpet, Hardwood, Tile
Interior area
- Total interior livable area: 3,092 sqft
Property
Parking
- Parking features: Attached, Garage
- Has attached garage: Yes
- Details: Contact manager
Details
- Additional structures: Garage(s)
- Parcel number: 31823020004000
Construction
Type & style
- Home type: SingleFamily
- Property subtype: Single Family Residence
Condition
- Year built: 2022
Community & HOA
Location
- Region: Delaware
Financial & listing details
- Lease term: 1 Year
Price history
| Date | Event | Price |
|---|---|---|
| 9/25/2026 | Listing removed | $649,000$210/sqft |
Source:  Columbus and Central Ohio Regional MLS #226007214 Report a problem Columbus and Central Ohio Regional MLS #226007214 Report a problem | ||
| 8/28/2026 | Price change | $649,000-1.5%$210/sqft |
Source: Columbus and Central Ohio Regional MLS #226007214 Report a problem | ||
| 8/17/2026 | Listed for rent | $3,600$1/sqft |
Source: Zillow Rentals Report a problem | ||
| 6/19/2026 | Listed for sale | $659,000-2.9%$213/sqft |
Source: Columbus and Central Ohio Regional MLS #226007214 Report a problem | ||
| 5/26/2026 | Listing removed | $679,000$220/sqft |
Source: Columbus and Central Ohio Regional MLS #226007214 Report a problem | ||
| 4/17/2026 | Price change | $679,000-1.5%$220/sqft |
Source: Columbus and Central Ohio Regional MLS #226007214 Report a problem | ||
| 3/13/2026 | Listed for sale | $689,000+15.2%$223/sqft |
Source: Columbus and Central Ohio Regional MLS #226007214 Report a problem | ||
| 1/27/2023 | Sold | $598,077$193/sqft |
Source: Columbus and Central Ohio Regional MLS #223000409 Report a problem | ||
| 1/6/2023 | Pending sale | $598,077$193/sqft |
Source: Columbus and Central Ohio Regional MLS #223000409 Report a problem | ||
| 1/6/2023 | Listed for sale | $598,077$193/sqft |
Source: Columbus and Central Ohio Regional MLS #223000409 Report a problem | ||