CB JENI HOMES DALTON II floor plan. MODEL HOME now available! Yes, the MODEL HOME! Stunning corner homesite overlooking a greenbelt, just steps from the main community amenity hub and popular Harvest Farms Coffee Shop. This luxurious 3-bedroom, 2.5-bath townhome showcases designer upgrades and thoughtful details throughout. The open-concept family room features abundant natural light and a charming window seat, perfect for relaxing or entertaining. The gourmet kitchen offers stainless steel appliances, elegant countertops, stylish backsplash, and rich stained cabinetry. Upstairs, a versatile game room separates the spacious owner’s suite from two secondary bedrooms—ideal for work or play. The owner’s suite includes a spa-like shower and an impressive walk-in closet. Enjoy low-maintenance living in this beautifully appointed MODEL HOME, with all drapery and window treatments included. Furniture purchase option available as a separate transaction. Ready December 2025!
Sold
Price Unknown
254 Harvest Way, Argyle, TX 76226
3beds
2,001sqft
Townhouse
Built in 2022
2,831 Square Feet Lot
$339,100 Zestimate®
$--/sqft
$2,723 Estimated rent
Home value
$339,100
$319,000 - $359,000
$2,723/mo
Zestimate® history
Owner options
List your home for rent
$2,723/mo
Rent Zestimate®
Find your next renter with Zillow Rental Manager. Plus, with online applications, you can quickly screen prospective tenants – for free.
$2,723/mo
Rent Zestimate®
Refinance and save
$398/mo
Est. payment
Refinancing to a lower rate could help reduce your monthly payments and save thousands over the life of the loan.
$398/mo
Est. payment
Explore your selling options
Work with a Zillow partner agent
Leverage their expertise and Zillow's premium Showcase listings to get your home seen by more buyers.
Get startedList with your own agent
Get your home in front of millions of buyers by listing it on Zillow.
Learn how to do itSell it yourself
Take full control of how buyers see your home on Zillow by listing For Sale by Owner (FSBO).
List your homeWhat's special
Stylish backsplashAbundant natural lightStainless steel appliancesDesigner upgradesCharming window seatImpressive walk-in closetVersatile game room
Zillow last checked:
Listing updated:
Listed by:
Carole Campbell 0511227 469-280-0008,
Colleen Frost Real Estate Serv 469-280-0008
Bought with:
Sesha Gorantla
Sun Star Realty
Source: NTREIS,MLS#: 21079560
Facts & features
Interior
Bedrooms & bathrooms
- Bedrooms: 3
- Bathrooms: 3
- Full bathrooms: 2
- 1/2 bathrooms: 1
Primary bedroom
- Features: En Suite Bathroom, Walk-In Closet(s)
- Level: Second
- Dimensions: 13 x 15
Bedroom
- Features: Split Bedrooms
- Level: Second
- Dimensions: 10 x 11
Bedroom
- Features: Split Bedrooms
- Level: Second
- Dimensions: 10 x 11
Primary bathroom
- Features: Built-in Features, Dual Sinks, Double Vanity, En Suite Bathroom, Linen Closet, Separate Shower
- Level: Second
- Dimensions: 0 x 0
Dining room
- Level: First
- Dimensions: 14 x 11
Other
- Features: Built-in Features
- Level: Second
- Dimensions: 0 x 0
Game room
- Level: Second
- Dimensions: 12 x 13
Half bath
- Level: First
- Dimensions: 0 x 0
Kitchen
- Features: Built-in Features, Granite Counters, Kitchen Island, Pantry
- Level: First
- Dimensions: 0 x 0
Laundry
- Level: Second
- Dimensions: 0 x 0
Living room
- Level: First
- Dimensions: 20 x 14
Heating
- Central, Natural Gas
Cooling
- Central Air, Ceiling Fan(s), Electric
Appliances
- Included: Some Gas Appliances, Dishwasher, Disposal, Gas Range, Microwave, Plumbed For Gas, Tankless Water Heater, Vented Exhaust Fan
- Laundry: Washer Hookup, Electric Dryer Hookup, In Hall
Features
- Decorative/Designer Lighting Fixtures, High Speed Internet, Smart Home, Cable TV, Vaulted Ceiling(s)
- Flooring: Carpet, Ceramic Tile, Luxury Vinyl Plank
- Has basement: No
- Has fireplace: No
Interior area
- Total interior livable area: 2,001 sqft
Property
Parking
- Total spaces: 2
- Parking features: Door-Single, Garage, Garage Door Opener, Garage Faces Rear
- Attached garage spaces: 2
Features
- Levels: Two
- Stories: 2
- Patio & porch: Side Porch, Covered
- Exterior features: Rain Gutters
- Pool features: None, Community
- Fencing: None
Lot
- Size: 2,831 Square Feet
- Features: Corner Lot, Landscaped, No Backyard Grass, Subdivision, Sprinkler System
Details
- Parcel number: R968334
Construction
Type & style
- Home type: Townhouse
- Architectural style: Traditional
- Property subtype: Townhouse
- Attached to another structure: Yes
Materials
- Brick, Rock, Stone, Wood Siding
- Foundation: Slab
- Roof: Composition,Metal
Condition
- New construction: Yes
- Year built: 2022
Utilities & green energy
- Sewer: Public Sewer
- Water: Public
- Utilities for property: Electricity Available, Natural Gas Available, Sewer Available, Separate Meters, Underground Utilities, Water Available, Cable Available
Green energy
- Energy efficient items: Appliances, Doors, HVAC, Insulation, Lighting, Thermostat, Water Heater, Windows
- Water conservation: Low-Flow Fixtures
Community & HOA
Community
- Features: Clubhouse, Fitness Center, Lake, Park, Pool, Trails/Paths, Community Mailbox, Curbs, Sidewalks
- Security: Security System, Fire Alarm, Fire Sprinkler System, Smoke Detector(s)
- Subdivision: Harvest Townhomes
HOA
- Has HOA: Yes
- Services included: All Facilities, Association Management, Insurance, Maintenance Grounds, Maintenance Structure
- HOA fee: $398 monthly
- HOA name: First Service Residential
- HOA phone: 214-533-1112
Location
- Region: Argyle
Financial & listing details
- Tax assessed value: $290,922
- Annual tax amount: $7,269
- Date on market: 10/7/2025
- Cumulative days on market: 114 days
- Listing terms: Cash,Conventional,FHA,VA Loan
- Electric utility on property: Yes
Price history
| Date | Event | Price |
|---|---|---|
| 1/29/2026 | Sold | -- |
Source: NTREIS #21079560 Report a problem | ||
| 12/14/2025 | Contingent | $360,960$180/sqft |
Source: NTREIS #21079560 Report a problem | ||
| 12/4/2025 | Price change | $360,960-0.3%$180/sqft |
Source:  CB Jeni Homes Report a problem CB Jeni Homes Report a problem | ||
| 11/21/2025 | Price change | $361,960-0.3%$181/sqft |
Source: NTREIS #21079560 Report a problem | ||
| 11/3/2025 | Price change | $362,960-2.7%$181/sqft |
Source: NTREIS #21079560 Report a problem | ||
| 10/9/2025 | Price change | $372,960-5.1%$186/sqft |
Source: NTREIS #21079560 Report a problem | ||
| 10/7/2025 | Listed for sale | $392,960$196/sqft |
Source: CB Jeni Homes Report a problem | ||
Public tax history
| Year | Property taxes | Tax assessment |
|---|---|---|
| 2025 | $7,269 +63.1% | $290,922 +6.7% |
| 2024 | $4,457 +32.4% | $272,623 +20% |
| 2023 | $3,367 -34.7% | $227,186 -24.7% |
| 2022 | $5,157 +648.7% | $301,819 +355.7% |
| 2021 | $689 | $66,236 |
Find assessor info on the county website
Neighborhood: 76226
Nearby homes
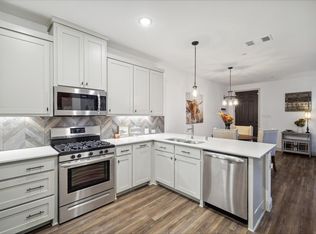
- $--2 bd3 ba1.5k sqft258 Harvest Way, Argyle, TX 76226Sold
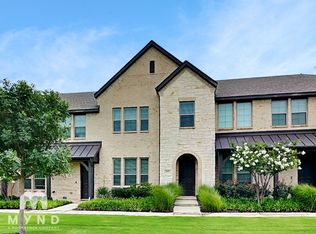
- $2,4453 bd3 ba1.6k sqft262 Harvest Way, Argyle, TX 76226For Rent
- $310,2002 bd3 ba1.6k sqft266 Harvest Way, Argyle, TX 76226Off Market
- $345,5003 bd2 ba2k sqft270 Harvest Way, Argyle, TX 76226Off Market
- $2,7003 bd3 ba2k sqft1056 Homestead Way, Argyle, TX 76226For Rent
- $--2 bd3 ba1.5k sqft1060 Homestead Way, Argyle, TX 76226Sold
- $304,1003 bd2 ba1.6k sqft1064 Homestead Way, Argyle, TX 76226Off Market
- $294,2002 bd2 ba1.5k sqft1068 Homestead Way, Argyle, TX 76226Off Market
Nearby schools
GreatSchools rating
- 9/10Argyle West Elementary SchoolGrades: PK-5Distance: 0.8 mi
- 8/10Argyle Middle SchoolGrades: 7-8Distance: 2.4 mi
- 9/10Argyle High SchoolGrades: 9-12Distance: 2.5 mi
Schools provided by the listing agent
- Elementary: Argyle West
- Middle: Argyle
- High: Argyle
- District: Argyle ISD
Source: NTREIS. This data may not be complete. We recommend contacting the local school district to confirm school assignments for this home.
Get a cash offer in 3 minutes
Find out how much your home could sell for in as little as 3 minutes with a no-obligation cash offer.
Estimated market value
$339,100
Get a cash offer in 3 minutes
Find out how much your home could sell for in as little as 3 minutes with a no-obligation cash offer.
Estimated market value
$339,100
- Texas
- Denton County
- Argyle
- 76226
- 254 Harvest Way
Nearby cities
Nearby neighborhoods
Nearby zip codes
Other Argyle Topics
