This one-of-a-kind urban oasis was completely rebuilt from the studs in 2012 and blends luxury living with versatile zoning for endless possibilities. Spanning three parcels, including two residential lots and one commercially zoned corner lot, this prime property offers the rare chance to seamlessly integrate home and business in the heart of the city.Step inside to discover a striking ultra-modern interior with high-end finishes throughout. The open-concept first floor is ideal for entertaining, featuring a custom fireplace, spa-inspired bathrooms, ductless AC, and a dream kitchen with top-of-the-line appliances. Upstairs, the lavish primary suite boasts a custom walk-in closet fit for Ken and Barbie, while the fully finished third floor adds a private guest suite, office, or creative space with its own full bath.Outdoors, serenity meets sophistication with professional landscaping, a custom-built gazebo and arbor draped in curated grapevines, and a new storage building on foundation--perfect for tools, toys, or business equipment. Enjoy peace of mind with a gated 8-car private parking lot accessed via a fob-controlled electric gate and a 12-camera security and alarm system.Additional features include a full 1,000 sq ft clean walk-out basement, dedicated laundry room, and a whole-home water filtration system.Whether you're an urban gardener, entrepreneur, entertainer, or all of the above--this property is built to impress, protect, and perform.
Sold for $265,000
$265,000
254 Hazle St, Wilkes Barre, PA 18702
3beds
2,800sqft
Residential, Single Family Residence
Built in 2012
0.3 Acres Lot
$276,600 Zestimate®
$95/sqft
$2,469 Estimated rent
Home value
$276,600
$227,000 - $335,000
$2,469/mo
Zestimate® history
Owner options
List your home for rent
$2,469/mo
Rent Zestimate®
Find your next renter with Zillow Rental Manager. Plus, with online applications, you can quickly screen prospective tenants – for free.
$2,469/mo
Rent Zestimate®
Refinance and save
$1,731/mo
Est. payment
Refinancing to a lower rate could help reduce your monthly payments and save thousands over the life of the loan.
$1,731/mo
Est. payment
Explore your selling options
Work with a Zillow partner agent
Leverage their expertise and Zillow's premium Showcase listings to get your home seen by more buyers.
Get startedList with your own agent
Get your home in front of millions of buyers by listing it on Zillow.
Learn how to do itSell it yourself
Take full control of how buyers see your home on Zillow by listing For Sale by Owner (FSBO).
List your homeWhat's special
Custom fireplacePrivate guest suiteLuxury livingCustom-built gazeboDream kitchenNew storage buildingOpen-concept first floor
Zillow last checked:
Listing updated:
Listed by:
Kate Daye Ruane,
Revolve Real Estate
Bought with:
NON MEMBER
NON MEMBER
Source: GSBR as distributed by MLS GRID,MLS#: SC253289
Facts & features
Interior
Bedrooms & bathrooms
- Bedrooms: 3
- Bathrooms: 3
- Full bathrooms: 2
- 1/2 bathrooms: 1
Rooms
- Room types: Bathroom 1, Master Bedroom, Living Room, Laundry, Kitchen, Dining Room, Bedroom 3, Bedroom 2, Bathroom 3, Bathroom 2
Primary bedroom
- Description: Huge Custom Walk In
- Area: 400 Square Feet
- Dimensions: 20 x 20
Bedroom 2
- Area: 132 Square Feet
- Dimensions: 12 x 11
Bedroom 3
- Description: Could Be Used As Other
- Area: 396 Square Feet
- Dimensions: 36 x 11
Bathroom 1
- Description: Half
- Area: 30 Square Feet
- Dimensions: 6 x 5
Bathroom 2
- Area: 100 Square Feet
- Dimensions: 10 x 10
Bathroom 3
- Area: 64 Square Feet
- Dimensions: 8 x 8
Dining room
- Area: 196 Square Feet
- Dimensions: 14 x 14
Kitchen
- Area: 198 Square Feet
- Dimensions: 11 x 18
Laundry
- Area: 36 Square Feet
- Dimensions: 6 x 6
Living room
- Area: 340 Square Feet
- Dimensions: 17 x 20
Heating
- Ductless, Natural Gas
Cooling
- Ductless
Appliances
- Included: Dishwasher, Gas Range, Water Purifier Owned, Washer, Vented Exhaust Fan, Stainless Steel Appliance(s), Refrigerator, Dryer
- Laundry: Laundry Room, Upper Level
Features
- Open Floorplan
- Flooring: Wood
- Basement: Concrete,Walk-Out Access,Unfinished
- Attic: Finished
- Number of fireplaces: 1
Interior area
- Total structure area: 2,800
- Total interior livable area: 2,800 sqft
- Finished area above ground: 2,800
- Finished area below ground: 0
Property
Parking
- Total spaces: 8
- Parking features: Enclosed, Paved, Parking Lot
- Uncovered spaces: 8
Features
- Levels: Three Or More
- Stories: 3
- Patio & porch: Deck
- Exterior features: Garden, Smart Camera(s)/Recording, Smart Lock(s), Private Yard
- Fencing: Perimeter,Wrought Iron
- Frontage length: 230.00
Lot
- Size: 0.3 Acres
- Dimensions: 50 x 130 x 47 x 130
- Features: Corner Lot, See Remarks, Level
Details
- Additional structures: Gazebo, Storage, Shed(s)
- Additional parcels included: 73-I9NE2 -032-046-000 (254), 73-I9NE2 -032-047-000 (246), 73-I9NE2 -032-001-000 (244)
- Parcel number: 73I9NE2032046
- Zoning: R, C
- Zoning description: Residential
Construction
Type & style
- Home type: SingleFamily
- Architectural style: Traditional
- Property subtype: Residential, Single Family Residence
Materials
- Vinyl Siding
- Foundation: Slab
- Roof: Composition
Condition
- Updated/Remodeled
- New construction: No
- Year built: 2012
- Major remodel year: 2012
Utilities & green energy
- Electric: 200+ Amp Service
- Sewer: Public Sewer
- Water: Public
- Utilities for property: Electricity Connected, Sewer Connected, Water Connected, Natural Gas Connected
Community & HOA
Community
- Security: Carbon Monoxide Detector(s), Smoke Detector(s), Secured Garage/Parking, Security System, Security Lights, Security Gate, Security Fence
Location
- Region: Wilkes Barre
Financial & listing details
- Price per square foot: $95/sqft
- Tax assessed value: $61,900
- Annual tax amount: $3,000
- Date on market: 7/5/2025
- Cumulative days on market: 25 days
- Listing terms: Cash,VA Loan,FHA,Conventional
- Inclusions: All appliances that are currently in home.
- Electric utility on property: Yes
- Road surface type: Paved
Price history
| Date | Event | Price |
|---|---|---|
| 9/30/2025 | Sold | $265,000-3.6%$95/sqft |
Source:  GSBR as distributed by MLS GRID #SC253289 Report a problem GSBR as distributed by MLS GRID #SC253289 Report a problem | ||
| 7/31/2025 | Pending sale | $275,000$98/sqft |
Source: GSBR as distributed by MLS GRID #SC253289 Report a problem | ||
| 7/15/2025 | Price change | $275,000-5.8%$98/sqft |
Source: GSBR as distributed by MLS GRID #SC253289 Report a problem | ||
| 7/5/2025 | Listed for sale | $292,000+1846.7%$104/sqft |
Source: GSBR as distributed by MLS GRID #SC253289 Report a problem | ||
| 7/7/2011 | Sold | $15,000-52.4%$5/sqft |
Source: Public Record Report a problem | ||
| 7/10/2006 | Sold | $31,491$11/sqft |
Source: Public Record Report a problem | ||
Public tax history
| Year | Property taxes | Tax assessment |
|---|---|---|
| 2023 | $1,208 -88.2% | $61,900 |
| 2022 | $10,271 | $61,900 |
| 2021 | $10,271 +476% | $61,900 |
| 2020 | $1,783 | $61,900 |
| 2019 | $1,783 -82.5% | $61,900 |
| 2018 | $10,198 | $61,900 |
| 2017 | -- | $61,900 |
| 2016 | -- | $61,900 |
| 2015 | -- | $61,900 |
| 2014 | -- | $61,900 |
| 2013 | -- | $61,900 |
| 2012 | -- | $61,900 |
| 2011 | -- | $61,900 |
| 2010 | -- | $61,900 |
| 2009 | -- | $61,900 +2159.1% |
| 2008 | -- | $2,740 |
| 2007 | -- | $2,740 |
| 2006 | -- | $2,740 |
| 2005 | -- | $2,740 |
| 2004 | -- | $2,740 |
| 2003 | -- | $2,740 |
| 2002 | -- | $2,740 |
| 2000 | -- | $2,740 |
Find assessor info on the county website
Neighborhood: South Wilkes-Barre
Nearby homes
- $139,800-- bd-- ba1.7k sqft262 Hazle St, Wilkes Barre, PA 18702Off Market
- $5,000-- bd-- ba-- sqft262 Hazle St, Wilkes Barre, PA 18702Off Market
- $15,800-- bd-- ba-- sqft246 Hazle St, Wilkes Barre, PA 18702Off Market
- $169,3005 bd1 ba2k sqft264 Hazle St, Wilkes Barre, PA 18702Off Market
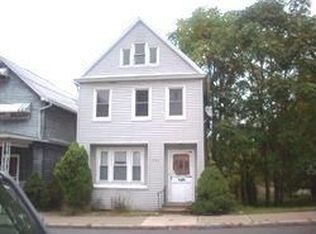
- $21,000-- bd-- ba-- sqft244 Hazle St, Wilkes Barre, PA 18702Off Market
- $165,000-- bd-- ba3.4k sqft253 Hazle St, Wilkes Barre, PA 18702Sold
- $140,6003 bd2 ba1.2k sqft223 Dana St, Wilkes Barre, PA 18702Off Market
- $62,200-- bd-- ba1.5k sqft259 Hazle St, Wilkes Barre, PA 18702Off Market
Nearby schools
GreatSchools rating
- 3/10Dodson El SchoolGrades: K-5Distance: 1.6 mi
- 3/10G.A.R. Memorial Middle SchoolGrades: 6-8Distance: 0.4 mi
- 1/10Elmer L Meyers Junior-Senior High SchoolGrades: 7-12Distance: 1 mi


Get pre-qualified for a loan
At Zillow Home Loans, we can pre-qualify you in as little as 5 minutes with no impact to your credit score.An equal housing lender. NMLS #10287.
Sell for more on Zillow
Get a Zillow Showcase℠ listing at no additional cost and you could sell for .
$276,600
2% more
+$5,532
With Zillow Showcase(estimated)
$282,132
Nearby cities
Nearby neighborhoods
Nearby zip codes
Other Wilkes-Barre Topics
