Skip main navigation
Closed
  • $465,000

    254 Helmsdale Dr, Henderson, NV 89014

    3beds
    1,542sqft
    Single Family Residence
    Built in 1994
    6,098 Square Feet Lot
    $451,900 Zestimate®
    $302/sqft
    $2,194 Estimated rent

    Home value

    $451,900

    $411,000 - $497,000

    $2,194/mo

    Zestimate® history
    Loading
    Loading...

    Owner options

    List your home for rent

    $2,194/mo

    Rent Zestimate®

    Find your next renter with Zillow Rental Manager. Plus, with online applications, you can quickly screen prospective tenants – for free.

    Learn more

    $2,194/mo

    Rent Zestimate®

    Refinance and save

    $2,719/mo

    Est. payment

    Refinancing to a lower rate could help reduce your monthly payments and save thousands over the life of the loan.

    See today's rates

    $2,719/mo

    Est. payment

    Explore your selling options

    Work with a Zillow partner agent

    Leverage their expertise and Zillow's premium Showcase listings to get your home seen by more buyers.

    Get started

    List with your own agent

    Get your home in front of millions of buyers by listing it on Zillow.

    Learn how to do it

    Sell it yourself

    Take full control of how buyers see your home on Zillow by listing For Sale by Owner (FSBO).

    List your home

    What's special

    Modern fixturesOverhead garage racksWater softenerCovered patioFlowering plantsFenced areaGreen grass
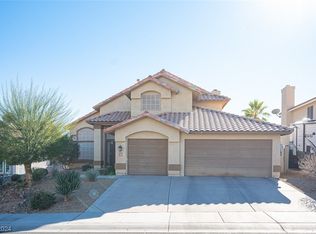
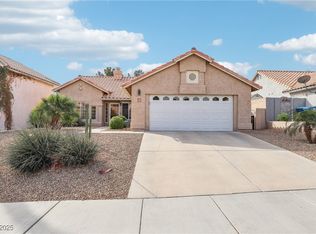
    NO HOA*Remodeled Green Valley home filled with charm! As you enter, you're greeted by a floor-to-ceiling brick fireplace & rattan light fixture that set a warm, inviting tone. Tile flooring, high baseboards, window coverings & ceiling fans run throughout. The kitchen features granite counters, a breakfast bar with designer pendant lights, an upgraded sink & faucet, stainless steel appliances & views of the lush backyard. Sliders lead to the covered patio, perfect for relaxing in the shade, surrounded by flowering plants, green grass and trees. A fenced area is ideal for a dog run, garden or extra play space. Plenty of storage with laundry room cabinets, hallway cabinets, overhead garage racks and a water softener for added convenience. Both bathrooms are upgraded with modern fixtures; the primary suite includes a custom-tiled shower and a stand-alone soaking tub for a spa-like vibe. Walking distance to Arroyo Grande Sports Complex, Pittman Wash Trail and nearby shops and conveniences.

    Zillow last checked:

    Listing updated:

    Listed by:

    Shannon Gaccione S.0067682 (702)303-4717,

    BHHS Nevada Properties

    Bought with:

    Larry Y. Chi, S.0172197

    Kim's Realty Solutions

    Source: LVR,MLS#: 2706487MLS LogoOriginating MLS: Greater Las Vegas Association of Realtors Inc

    Facts & features

    Interior

    Bedrooms & bathrooms
    • Bedrooms: 3
    • Bathrooms: 2
    • Full bathrooms: 2
    Primary bedroom
    • Description: Ceiling Fan,Ceiling Light,Walk-In Closet(s)
    • Dimensions: 16x12
    Bedroom 2
    • Description: Ceiling Fan,Ceiling Light,Closet
    • Dimensions: 10x10
    Bedroom 3
    • Description: Ceiling Fan,Ceiling Light,Closet
    • Dimensions: 10x8
    Primary bathroom
    • Description: Separate Shower,Separate Tub
    Dining room
    • Description: Formal Dining Room
    • Dimensions: 9x9
    Family room
    • Description: Separate Family Room
    • Dimensions: 22x12
    Kitchen
    • Description: Breakfast Bar/Counter,Granite Countertops,Lighting Recessed,Stainless Steel Appliances,Tile Flooring
    Living room
    • Description: Entry Foyer,Formal,Front,Vaulted Ceiling
    • Dimensions: 22x16
    Heating
    • Central, Gas
    Cooling
    • Central Air, Electric
    Appliances
    • Included: Dryer, Dishwasher, Disposal, Gas Range, Microwave, Refrigerator, Water Softener Owned, Washer
    • Laundry: Gas Dryer Hookup, Laundry Room
    Features
    • Bedroom on Main Level, Ceiling Fan(s), Primary Downstairs, Pot Rack, Window Treatments
    • Flooring: Carpet, Tile
    • Windows: Blinds, Double Pane Windows, Plantation Shutters, Window Treatments
    • Number of fireplaces: 1
    • Fireplace features: Family Room, Gas, Living Room, Multi-Sided
    Interior area
    • Total structure area: 1,542
    • Total interior livable area: 1,542 sqft

    Property

    Parking
    • Total spaces: 2
    • Parking features: Attached, Garage, Garage Door Opener, Inside Entrance, Private, Storage
    • Attached garage spaces: 2
    Features
    • Stories: 1
    • Patio & porch: Covered, Patio
    • Exterior features: Dog Run, Patio, Private Yard, Sprinkler/Irrigation
    • Fencing: Block,Back Yard
    Lot
    • Size: 6,098 Square Feet
    • Features: Back Yard, Drip Irrigation/Bubblers, Desert Landscaping, Sprinklers In Rear, Landscaped, Trees, < 1/4 Acre
    Details
    • Parcel number: 17809315005
    • Zoning description: Single Family
    • Horse amenities: None

    Construction

    Type & style
    • Home type: SingleFamily
    • Architectural style: One Story
    • Property subtype: Single Family Residence
    Materials
    • Roof: Pitched,Tile
    Condition
    • Good Condition,Resale
    • Year built: 1994

    Utilities & green energy

    • Electric: Photovoltaics None
    • Sewer: Public Sewer
    • Water: Public
    • Utilities for property: Underground Utilities
    Green energy
    • Energy efficient items: Windows

    Community & HOA

    Community
    • Subdivision: Nuevo Estate
    HOA
    • Has HOA: No
    • Amenities included: None
    Location
    • Region: Henderson

    Financial & listing details

    • Price per square foot: $302/sqft
    • Tax assessed value: $276,340
    • Annual tax amount: $1,804
    • Date on market: 8/19/2025
    • Listing agreement: Exclusive Right To Sell
    • Listing terms: Cash,Conventional,FHA,VA Loan

    Price history

    DateEventPrice
    8/29/2025Sold$465,000$302/sqft
    Source: LVR #2706487 Report a problem
    8/26/2025Contingent$465,000$302/sqft
    Source: LVR #2706487 Report a problem
    8/26/2025Listed for sale$465,000$302/sqft
    Source: LVR #2706487 Report a problem
    8/22/2025Contingent$465,000$302/sqft
    Source: LVR #2706487 Report a problem
    8/19/2025Listed for sale$465,000+87.9%$302/sqft
    Source: LVR #2706487 Report a problem
    4/29/2016Sold$247,500-1%$161/sqft
    Source: LVR #1596631 Report a problem
    3/8/2016Pending sale$250,000$162/sqft
    Source: Summerlin Branch #1596631 Report a problem
    2/3/2016Price change$250,000-10.4%$162/sqft
    Source: Summerlin Branch #1596631 Report a problem
    12/30/2015Listed for sale$279,000+117.1%$181/sqft
    Source: BHHS Nevada Properties #1596631 Report a problem
    5/11/1994Sold$128,500$83/sqft
    Source: Public Record Report a problem

    Public tax history

    YearProperty taxesTax assessment
    2026$1,858 +3%$96,719 -1.1%
    2025$1,804 +3%$97,760 -8%
    2024$1,752 +3%$106,210 +39.1%
    2023$1,701 -1.5%$76,330 +5.6%
    2022$1,727 +7.7%$72,296 +2.7%
    2021$1,603 +6.7%$70,362 +1.7%
    2020$1,502 +4.8%$69,185 +6.7%
    2019$1,433 +6.9%$64,860
    2018$1,341 $64,860 +2.3%
    2017$1,341 $63,421 +7.8%
    2016$1,341 +0.3%$58,849 +9.7%
    2015$1,337 +3%$53,636 +23.4%
    2014$1,298 $43,477
    2013-- $43,477 -11.5%
    2012-- $49,114 -4%
    2011-- $51,162 -8.5%
    2010-- $55,935 -24.1%
    2009-- $73,695
    2008-- $73,695 -34.7%
    2007-- $112,932 +11%
    2006-- $101,754 +54.9%
    2005-- $65,706 +22.2%
    2004-- $53,767 +1.7%
    2003-- $52,850 +11%
    2002-- $47,610 +5.2%
    2001-- $45,250
    Find assessor info on the county website

    Neighborhood: Green Valley North

    Nearby schools

    GreatSchools rating
    Schools provided by the listing agent
    • Elementary: Gibson, James,Gibson, James
    • Middle: Greenspun
    • High: Green Valley

    Source: LVR. This data may not be complete. We recommend contacting the local school district to confirm school assignments for this home.

    Get a cash offer in 3 minutes
    Find out how much your home could sell for in as little as 3 minutes with a no-obligation cash offer.
    Estimated market value
    $451,900
    Get a cash offer in 3 minutes
    Find out how much your home could sell for in as little as 3 minutes with a no-obligation cash offer.
    Estimated market value
    $451,900