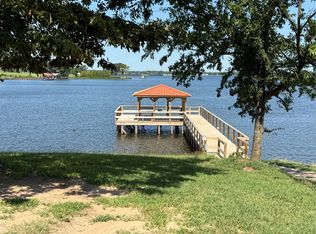
Located in the gated community of Holiday Villages of Lake Fork. A spacious double wide mobile home feating four bedrooms and two bath baths. There’s an open concept living room and kitchen with breakfast bar and island.There is also a terrific screened in back porch for outdoor dining and entertaining. The primary suite is split from the secondary bedrooms and has a huge walk-in closet. The primary on suite bath features a garden tub and seperate walk in shower. There is a 2 car carport, plus a two car detached metal garage for your car or boat storage. Holiday Villages is a gated community with private boat ramp, fishing dock and so many other amenities, including a pool and sport court.
For sale
Price cut: $5.1K (6/4)
$169,900
254 Holiday Village Dr, Quitman, TX 75783
4beds
1,792sqft
Manufactured Home
Built in 2012
5,227 Square Feet Lot
$168,200 Zestimate®
$95/sqft
$52/mo HOA
What's special
- 187 days |
- 49 |
- 3 |
Zillow last checked:
Listing updated:
Listed by:
Tamara Clark 903-805-1775,
Promised Land Group, LLC
Source: GTARMLS,MLS#: 26000842
Facts & features
Interior
Bedrooms & bathrooms
- Bedrooms: 4
- Bathrooms: 2
- Full bathrooms: 2
Rooms
- Room types: Utility Room, 1 Living Area
Primary bedroom
- Features: Master Bedroom Split
Bathroom
- Features: Shower and Tub, Soaking Tub
Dining room
- Features: Den/Dining Combo
Kitchen
- Features: Breakfast Bar
Heating
- Central/Electric
Cooling
- Central Electric
Appliances
- Included: Range/Oven-Electric, Dishwasher, Microwave
Features
- Ceiling Fan(s)
- Flooring: Other/See Remarks
- Has fireplace: No
- Fireplace features: None
Interior area
- Total structure area: 1,792
- Total interior livable area: 1,792 sqft
Property
Parking
- Total spaces: 2
- Parking features: Detached, Garage Faces Front
- Garage spaces: 2
Features
- Levels: One
- Stories: 1
- Patio & porch: Screened Porch, Porch
- Pool features: None
- Fencing: Other/See Remarks
Lot
- Size: 5,227 Square Feet
- Dimensions: 50 x 100
Details
- Additional structures: Metal Outbuilding(s)
- Parcel number: 000000104568
- Special conditions: Other/See Remarks
Construction
Type & style
- Home type: MobileManufactured
- Architectural style: Traditional
- Property subtype: Manufactured Home
Materials
- Other/See Remarks
- Foundation: Other/See Remarks
- Roof: Other/See Remarks
Condition
- Year built: 2012
Utilities & green energy
- Sewer: Private Sewer
Community & HOA
Community
- Subdivision: HOLIDAY VILLAGES OF FORK
HOA
- Has HOA: Yes
- HOA fee: $52 monthly
Location
- Region: Quitman
Financial & listing details
- Price per square foot: $95/sqft
- Tax assessed value: $101,200
- Annual tax amount: $372
- Date on market: 1/16/2026

Tamara Clark
(903) 805-1775
By pressing Contact Agent, you agree that the real estate professional identified above may call/text you about your search, which may involve use of automated means and pre-recorded/artificial voices. You don't need to consent as a condition of buying any property, goods, or services. Message/data rates may apply. You also agree to our Terms of Use. Zillow does not endorse any real estate professionals. We may share information about your recent and future site activity with your agent to help them understand what you're looking for in a home.
Estimated market value
$168,200
$160,000 - $177,000
$1,484/mo
Price history
| Date | Event | Price |
|---|---|---|
| 6/4/2026 | Price change | $169,900-2.9%$95/sqft |
Source: NTREIS #21150744 Report a problem | ||
| 5/12/2026 | Price change | $175,000-5.4%$98/sqft |
Source: NTREIS #21150744 Report a problem | ||
| 3/19/2026 | Price change | $185,000-2.6%$103/sqft |
Source: NTREIS #21150744 Report a problem | ||
| 3/9/2026 | Listed for sale | $189,900$106/sqft |
Source: NTREIS #21150744 Report a problem | ||
| 1/23/2026 | Pending sale | $189,900$106/sqft |
Source: NTREIS #21150744 Report a problem | ||
| 1/16/2026 | Listed for sale | $189,900$106/sqft |
Source: NTREIS #21150744 Report a problem | ||
Public tax history
| Year | Property taxes | Tax assessment |
|---|---|---|
| 2025 | $149 +19.1% | $60,369 +10% |
| 2024 | $125 | $54,880 +10% |
| 2023 | -- | $49,890 -10.5% |
| 2022 | $397 | $55,760 +5.8% |
| 2021 | -- | $52,690 +2.2% |
| 2020 | $396 | $51,580 -2.4% |
| 2019 | -- | $52,840 +3.7% |
| 2018 | -- | $50,960 -19.2% |
| 2017 | -- | $63,060 |
| 2016 | -- | $63,060 |
| 2015 | -- | $63,060 |
| 2014 | -- | $63,060 |
| 2013 | -- | $63,060 |
| 2012 | -- | $63,060 |
| 2011 | -- | $63,060 |
Find assessor info on the county website
Monthly payment
Climate risks
Neighborhood: 75783
Nearby schools
GreatSchools rating
- 7/10Quitman Elementary SchoolGrades: PK-5Distance: 5.6 mi
- 7/10Quitman Junior High SchoolGrades: 6-8Distance: 5.9 mi
- 5/10Quitman High SchoolGrades: 9-12Distance: 5.9 mi
Schools provided by the listing agent
- Elementary: Quitman
- Middle: Quitman
- High: Quitman
Source: GTARMLS. This data may not be complete. We recommend contacting the local school district to confirm school assignments for this home.
- $31,400100 Square Feet125 Holiday Village Dr, Quitman, TX 75783Off Market
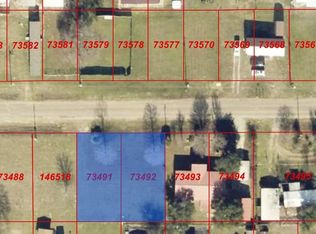
- $25,0009,583.2 Square Feet0 Holiday Village Dr, Quitman, TX 75783Pending
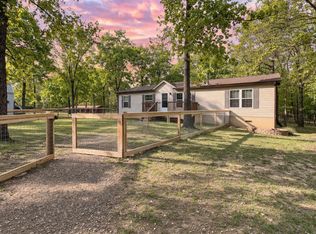
- $25,00010,454.4 Square Feet0 Holiday Village Dr #93-94, Quitman, TX 75783Pending
- $116,100-- bd-- ba120 sqft169 Cheyenne, Quitman, TX 75783Off Market
- $67,300-- bd-- ba896 sqft274 Holiday Village Dr, Quitman, TX 75783Off Market
- $37,500-- bd-- ba-- sqft274 Holiday Village Dr, Quitman, TX 75783Off Market
- $--2 bd1 ba320 sqft169 Cheyenne, Quitman, TX 75783Sold
- $18,750-- bd-- ba-- sqft75783-3466 3466, Quitman, TX 75783Off Market
Similar homes
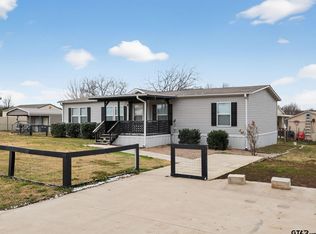
- $193,9003 bd2 ba1.6k sqft241 Broken Bow Ln, Quitman, TX 75783For Sale
 MLS ID #21220112, Brannon Alvarez. NTREIS
 - $149,9003 bd2 ba1.2k sqft106 Tejas, Quitman, TX 75783For Sale
 MLS ID #21293770, Brannon Alvarez. NTREIS
 - $179,9003 bd2 ba924 sqft188 Mohican, Quitman, TX 75783For Sale
 MLS ID #26008289, Tamara Olive, BOLD Real Estate Group. GTARMLS
 - $159,9003 bd2 ba1.6k sqft149 Running Bear, Quitman, TX 75783For Sale
 MLS ID #26001000, Jeffrey Robillard, Newfound Real Estate LLC. GTARMLS
 - $189,0003 bd2 ba1k sqft750 Waterfront Row, Quitman, TX 75783For SaleMLS ID #21184877, Brannon Alvarez. NTREIS
- $149,9002 bd3 ba1.2k sqft112 Rising Star, Quitman, TX 75783For SaleMLS ID #21220052, Brannon Alvarez. NTREIS
- $176,0003 bd2 ba1.4k sqft1014 County Road 3226, Quitman, TX 75783For SaleMLS ID #21223783, Tammy Roberts. NTREIS
- $235,0003 bd2 ba1.9k sqft445 County Road 1227, Quitman, TX 75783For SaleMLS ID #26007664, John Prell, Creekview Realty. GTARMLS
- $155,0002 bd1 ba960 sqft957 Comanche, Quitman, TX 75783For SaleMLS ID #25011517, Lana Clark, Fathom Realty, LLC. GTARMLS
- $189,9002 bd2 ba1k sqft680 Choctaw, Quitman, TX 75783For SaleMLS ID #21165830, Brannon Alvarez. NTREIS
- $199,0002 bd2 ba1.8k sqft430 Waterfront Row, Quitman, TX 75783For SaleMLS ID #21239353, James Exum. NTREIS
- $169,5003 bd1 ba1.3k sqft409 Poe St, Quitman, TX 75783For SaleMLS ID #26009348, Gail Turner, Century 21 First Group - Mineola. GTARMLS
- $169,9002 bd1 ba936 sqft112 Navajo, Quitman, TX 75783For SaleMLS ID #21281224, Josh Setser. NTREIS
- $212,9003 bd2 ba1.3k sqft439 Whitefoot, Quitman, TX 75783For SaleMLS ID #21185346, Josh Setser. NTREIS
- $145,0002 bd2 ba1.1k sqft850 Choctaw, Quitman, TX 75783For SaleMLS ID #21053272, Angela Hines-Langrum. NTREIS
- $165,0002 bd2 ba1.4k sqft603 Horton St, Quitman, TX 75783For SaleMLS ID #26008295, Tracy Bailey, Miller Homes Group. GTARMLS
- $195,0004 bd1 ba1.6k sqft103 Tomie St, Quitman, TX 75783For SaleMLS ID #26007130, McKenna Warnick, Coldwell Banker Apex, REALTORS. GTARMLS
- $117,5002 bd2 ba992 sqft191 Sioux, Quitman, TX 75783For SaleMLS ID #21187083, Sheila Peoples. NTREIS
- $149,9002 bd1 ba918 sqft786 Holiday Village Dr, Quitman, TX 75783For SaleMLS ID #21178862, Josh Setser. NTREIS
- $189,5004 bd3 ba2k sqft509 Tina St, Quitman, TX 75783For SaleMLS ID #26003651, McKenna Warnick, Coldwell Banker Apex, REALTORS. GTARMLS
