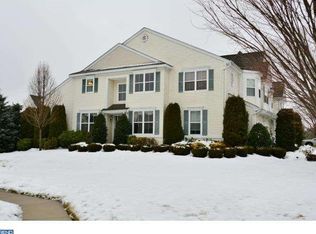
Situated with a pleasing view of the village green and open space behind, this 3 bedroom 2.5 baths Chalfont Greene ~Ashby~ townhome is a great find. Enter from the welcoming covered porch into the main level. The open floorplan includes a large living room which extends into the dining room. The family room opens to the kitchen and you can enjoy the gas fireplace from both rooms. Excellent storage with plenty of maple cabinetry and a pantry. And this is one kitchen that has lots of counter space that includes a breakfast bar with room for two stools. Sliding glass doors lead from the cheerful breakfast area to the rear patio. Wood flooring is throughout the first floor, along with beadboard, and attractive crown molding in the living room, dining room and family room. A large coat closet, powder room and entrance to the 1 car garage complete the main level. Upstairs, the spacious master bedroom includes a walk-in closet and private bath with dual sinks and a large shower. A hall bath is shared by the other two nicely sized bedrooms. A separate laundry and linen closet finish off the second floor. Other bonuses you will find are the large unfinished basement, parking for two cars and recessed lighting in almost every room (this home was originally a model home) Walking distance to R5 Regional Rail and Owowcow Creamery plus convenient access to routes 202, 611 & 309 plus 202 Parkway. Located in award-winning Central Bucks School District. This home is ready and waiting for you! 2019-08-10
This property is not currently displayed as for sale or rent on Zillow. This may be different from what's on other websites or public sources.