**NEW PRICE** This move-in-ready Scio Township colonial offers the perfect balance of Ann Arbor convenience and low township taxes. Located on a private Cul-de-Sac, this stunning home features a beautifully updated kitchen complete with sleek quartz countertops, a new custom backsplash, and a suite of brand-new appliances that carry throughout the house. Upstairs, you'll find a spacious layout featuring four bedrooms--including a private primary suite and a second full bathroom. Major capital improvements provide total peace of mind, highlighted by a new roof installed in 2022 and a stunning new deck built in 2023 for outdoor entertaining. Located just minutes from major highways and Jackson Road shopping, this home combines classic colonial charm with modern efficiency in an unbeatable location. Ann Arbor Schools and Township Taxes.
Active
Price cut: $5.4K (7/31)
$599,500
254 Hunters Trl, Ann Arbor, MI 48103
4beds
2,973sqft
Single Family Residence
Built in 1998
10,454 Square Feet Lot
$594,000 Zestimate®
$202/sqft
$33/mo HOA
What's special
Sleek quartz countertopsPrivate primary suiteBeautifully updated kitchenSpacious layoutFour bedroomsNew custom backsplashSuite of brand-new appliances
- 107 days |
- 524 |
- 19 |
Zillow last checked:
Listing updated:
Listed by:
Donald Wurtzel 734-649-0807,
Cornerstone Real Estate 734-316-5886
Source: MichRIC,MLS#: 26020475
Facts & features
Interior
Bedrooms & bathrooms
- Bedrooms: 4
- Bathrooms: 3
- Full bathrooms: 2
- 1/2 bathrooms: 1
Primary bedroom
- Level: Upper
Bedroom 2
- Level: Upper
Bedroom 3
- Level: Upper
Primary bathroom
- Level: Upper
Bathroom 2
- Description: half bath
- Level: Main
Bathroom 3
- Description: full bath
- Level: Upper
Bonus room
- Level: Upper
Dining room
- Level: Main
Family room
- Level: Main
Kitchen
- Description: Space
- Level: Main
Living room
- Level: Main
Heating
- Forced Air
Cooling
- Central Air
Appliances
- Included: Dishwasher, Disposal, Dryer, Oven, Range, Refrigerator, Washer
- Laundry: Main Level
Features
- Eat-in Kitchen
- Flooring: Carpet, Ceramic Tile, Tile, Wood
- Basement: Full
- Number of fireplaces: 1
Interior area
- Total structure area: 2,973
- Total interior livable area: 2,973 sqft
- Finished area below ground: 0
Property
Parking
- Total spaces: 2
- Parking features: Attached
- Garage spaces: 2
Features
- Stories: 2
Lot
- Size: 10,454 Square Feet
- Dimensions: irregular (61 x 150 Average)
- Features: Sidewalk, Site Condo, Cul-De-Sac
Details
- Parcel number: H0827230014
- Zoning description: Pud
Construction
Type & style
- Home type: SingleFamily
- Architectural style: Colonial
- Property subtype: Single Family Residence
Materials
- Brick, Wood Siding
- Roof: Shingle
Condition
- New construction: No
- Year built: 1998
Utilities & green energy
- Sewer: Public Sewer, Storm Sewer
- Water: Public
- Utilities for property: Natural Gas Connected, Cable Connected
Community & HOA
HOA
- Has HOA: Yes
- Services included: None
- HOA fee: $400 annually
Location
- Region: Ann Arbor
Financial & listing details
- Price per square foot: $202/sqft
- Tax assessed value: $292,409
- Annual tax amount: $11,165
- Date on market: 5/7/2026
- Listing terms: Cash,Conventional
Estimated market value
$594,000
$564,000 - $624,000
$3,303/mo
Price history
| Date | Event | Price |
|---|---|---|
| 8/13/2026 | Listing removed | $3,500$1/sqft |
Source: Zillow Rentals Report a problem | ||
| 7/31/2026 | Price change | $599,500-0.9%$202/sqft |
Source:  MichRIC #26020475 Report a problem MichRIC #26020475 Report a problem | ||
| 7/29/2026 | Price change | $3,500-4.1%$1/sqft |
Source: Zillow Rentals Report a problem | ||
| 7/29/2026 | Price change | $604,900-3.2%$203/sqft |
Source: MichRIC #26020475 Report a problem | ||
| 7/17/2026 | Listed for rent | $3,650$1/sqft |
Source: Zillow Rentals Report a problem | ||
| 7/9/2026 | Price change | $624,900-1.6%$210/sqft |
Source: MichRIC #26020475 Report a problem | ||
| 6/2/2026 | Price change | $634,900-2.3%$214/sqft |
Source: MichRIC #26020475 Report a problem | ||
| 5/16/2026 | Price change | $649,900-2.3%$219/sqft |
Source: MichRIC #26020475 Report a problem | ||
| 5/7/2026 | Listed for sale | $664,900+10.8%$224/sqft |
Source: MichRIC #26020475 Report a problem | ||
| 4/26/2022 | Sold | $600,000+20%$202/sqft |
Source:  Realcomp II #2220015145 Report a problem Realcomp II #2220015145 Report a problem | ||
| 3/22/2022 | Pending sale | $500,000$168/sqft |
Source: Realcomp II #2220015145 Report a problem | ||
| 3/18/2022 | Listed for sale | $500,000+33.4%$168/sqft |
Source: Realcomp II #2220015145 Report a problem | ||
| 5/23/2008 | Listing removed | $374,900$126/sqft |
Source: Rubloff Chicago Real Estate #2802772 Report a problem | ||
| 4/23/2008 | Price change | $374,900-3.4%$126/sqft |
Source: Rubloff Chicago Real Estate #2802772 Report a problem | ||
| 4/18/2008 | Listed for sale | $387,900+17.5%$130/sqft |
Source: Rubloff Chicago Real Estate #2802772 Report a problem | ||
| 9/7/2001 | Sold | $330,000+486.7%$111/sqft |
Source: Public Record Report a problem | ||
| 4/17/1997 | Sold | $56,250$19/sqft |
Source: Public Record Report a problem | ||
Public tax history
| Year | Property taxes | Tax assessment |
|---|---|---|
| 2025 | $9,861 | $343,100 +17.8% |
| 2024 | -- | $291,300 +15% |
| 2023 | -- | $253,300 +7.7% |
| 2022 | -- | $235,100 +2% |
| 2021 | -- | $230,500 +0.4% |
| 2020 | -- | $229,500 +6.2% |
| 2019 | -- | $216,200 +8.5% |
| 2018 | -- | $199,300 -6.8% |
| 2017 | -- | $213,800 +21.6% |
| 2016 | -- | $175,801 +0.3% |
| 2015 | -- | $175,276 +3.2% |
| 2014 | -- | $169,800 |
| 2013 | -- | $169,800 +1.9% |
| 2012 | -- | $166,700 -0.1% |
| 2011 | -- | $166,900 -6.8% |
| 2010 | -- | $179,100 -1.5% |
| 2009 | -- | $181,800 -5.3% |
| 2008 | -- | $191,900 -5.4% |
| 2007 | -- | $202,900 -0.9% |
| 2005 | -- | $204,800 +2.8% |
| 2004 | -- | $199,200 +1.9% |
| 2003 | -- | $195,500 +6.9% |
| 2002 | $4,680 +87.3% | $182,800 +15.6% |
| 2001 | $2,499 +13% | $158,100 +4% |
| 2000 | $2,213 -30.7% | $152,000 +5% |
| 1999 | $3,194 | $144,800 |
Find assessor info on the county website
Monthly payment
Est. payment
Payment breakdown
Explore the cost of this home by adjusting the details. Changes won't be saved.Climate risks
Neighborhood: 48103
Nearby schools
GreatSchools rating
- 7/10Haisley Elementary SchoolGrades: K-5Distance: 3.1 mi
- 9/10Forsythe Middle SchoolGrades: 6-8Distance: 3.6 mi
- 10/10Skyline High SchoolGrades: 9-12Distance: 3.3 mi
Schools provided by the listing agent
- Elementary: Haisley Elementary School
- Middle: Forsythe Middle School
- High: Pioneer High School
Source: MichRIC. This data may not be complete. We recommend contacting the local school district to confirm school assignments for this home.
- $683,3004 bd4 ba2.8k sqft270 Hunters Trl, Ann Arbor, MI 48103Off Market
- $605,8004 bd3 ba2.4k sqft240 Hunters Trl, Ann Arbor, MI 48103Off Market
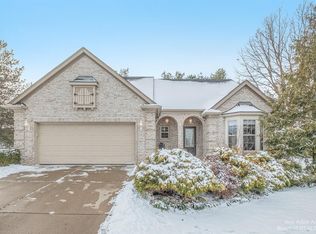
- $671,900-- bd3 ba2.9k sqft292 Hunters Trl, Ann Arbor, MI 48103Off Market
- $645,0005 bd4 ba3.5k sqft228 Hunters Trl, Ann Arbor, MI 48103Sold
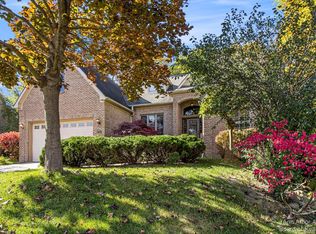
- $746,5004 bd5 ba3k sqft314 Hunters Trl, Ann Arbor, MI 48103Off Market
- $622,7004 bd2 ba2.4k sqft221 Hunters Trl, Ann Arbor, MI 48103Off Market
- $326,6002 bd2 ba1.3k sqft273 Scio Vlg #237, Scio, MI 48103Off Market
- $674,1004 bd2 ba2.1k sqft233 Hunters Trl, Ann Arbor, MI 48103Off Market
A local agent can set up tours, give advice and negotiate with sellers.
Similar homes
- $579,0004 bd3 ba2.8k sqft5900 Villa France Ave, Ann Arbor, MI 48103For Sale
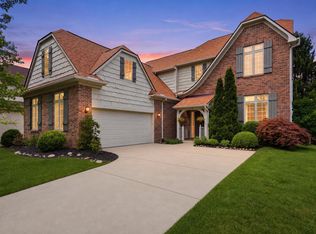
 MLS ID #26039916, Kiara Nelson, Keller Williams Ann Arbor Mrkt. MichRIC
 - $675,0004 bd3 ba3.8k sqft5994 Cedar Ridge Dr, Ann Arbor, MI 48103For Sale
 MLS ID #26031680, Timothy Harrison, Real Estate One Inc. MichRIC
 - $579,9004 bd3 ba2.5k sqft1965 Harley Ct, Ann Arbor, MI 48103For Sale
 MLS ID #26039267, Sara Maddock, @properties Christie's Int'lAA. MichRIC
 - $599,9004 bd3 ba2.2k sqft2225 Green Valley Ct, Ann Arbor, MI 48103For Sale
 MLS ID #26039275, Rachel Robinson, The Charles Reinhart Company. MichRIC
 - $475,0004 bd3 ba2.5k sqft5181 Christine Ct, Ann Arbor, MI 48103For SaleMLS ID #26026041, Sarah Underwood, Redfin Corporation. MichRIC
- $635,0004 bd4 ba3k sqft2948 Mystic Dr, Ann Arbor, MI 48103For SaleMLS ID #26040764, Nancy Bishop, The Charles Reinhart Company. MichRIC
- $595,0004 bd4 ba2.5k sqft2138 Vail Ct, Ann Arbor, MI 48108For SaleMLS ID #26043252, Snow Liao, The Charles Reinhart Company. MichRIC
- $559,9004 bd4 ba2.2k sqft1929 Harley Dr, Ann Arbor, MI 48103For SaleMLS ID #26024718, Donald Wurtzel, Cornerstone Real Estate. MichRIC
- $528,5004 bd3 ba2.8k sqft1538 Scio Ridge Rd, Ann Arbor, MI 48103For Sale
 MLS ID #50212425, Desert Klein-Kassab, Real Estate One/Max Broock Realtors. MiRealSource
 - $365,0003 bd3 ba3k sqft229 Scio Village Ct Unit 106, Ann Arbor, MI 48103For SaleMLS ID #26043872, Jade Mazzola, Berkshire Hathaway Snyder & Co. MichRIC
- $475,0004 bd4 ba3k sqft5496 Trillium Crossing Ct, Ann Arbor, MI 48103For SaleMLS ID #26041373, Penn | Ewing Real Estate, Real Estate One Inc. MichRIC
- $545,0003 bd3 ba2.3k sqft2159 Spring Ridge Dr, Ann Arbor, MI 48103For SaleMLS ID #26034570, Jeffrey Post, @properties Christie's Int'lAA. MichRIC
- $749,5004 bd3 ba3.3k sqft2464 Blueberry Ln, Ann Arbor, MI 48103For SaleMLS ID #26037465, JoAnn Barrett, Howard Hanna Real Estate. MichRIC
- $769,9006 bd3 ba3.1k sqft1657 Wakerobin Ct, Ann Arbor, MI 48103For SaleMLS ID #26031321, Ilana Riback, @properties Christie's Int'lAA. MichRIC
- $599,0005 bd3 ba2.1k sqft1509 E Stadium Blvd, Ann Arbor, MI 48104For SaleMLS ID #26030262, Darlene McLane Dresch, Keller Williams Ann Arbor Mrkt. MichRIC
- $649,9004 bd3 ba3k sqft2877 Leslie Park Cir, Ann Arbor, MI 48105For SaleMLS ID #26036506, Aleksandr Milshteyn, Real Estate One Inc. MichRIC
- $624,0003 bd3 ba2.3k sqft3446 Charing Cross Rd, Ann Arbor, MI 48108For SaleMLS ID #26040498, Keri Middaugh, Real Estate One Inc. MichRIC
- $649,9004 bd4 ba3.5k sqft1829 Michelle Ct, Ann Arbor, MI 48105For SaleMLS ID #26034788, Aleksandr Milshteyn, Real Estate One Inc. MichRIC
- $625,0004 bd3 ba3.1k sqft8569 Roundhill Ct, Saline, MI 48176For SaleMLS ID #26041984, Matthew Dejanovich, Real Estate One Inc. MichRIC
- $575,0003 bd3 ba2.2k sqft1607 Anderson Ave, Ann Arbor, MI 48104For SaleMLS ID #26033977, Cheryl Clossick, Real Estate One Inc. MichRIC
