Skip main navigation
Under contract-show
  • Price cut: $200K (5/16)
    $3,299,000

    254 Huntley Pl, Charlotte, NC 28207

    6beds
    5,283sqft
    : 
    Loading
    Get pre-qualified
    Single Family Residence
    Built in 2022
    0.37 Acres Lot
    $3,114,900 Zestimate®
    $624/sqft
    $-- HOA

    What's special

    Cast stone fireplaceBonus roomLush landscapingWaterfall islandWhite oak hardwoodsExercise roomAbundant storage
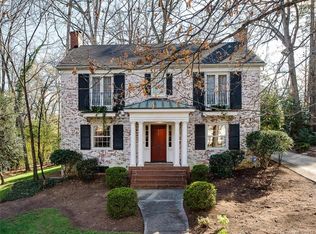
    Stunning custom home in the heart of Eastover, built by Knight Construction in 2022 and thoughtfully designed with exceptional detail and designer-grade finishes throughout. Situated on a .37-acre lot, this 6BR/5.5BA residence offers over 5,200 sq/ft across 3 beautifully finished levels. Open main level features white oak hardwoods, gracious foyer, and incredible kitchen with custom cabinetry, quartz surfaces, waterfall island, and top-tier appliances including ILVE gas range. Generous family room with coffered ceiling and cast stone fireplace and office/guest room with en-suite bath. The dining room with built-in bar flows seamlessly to a covered rear porch with vaulted ceiling, fireplace, and grilling area—all overlooking the turfed rear yard with new fencing and lush landscaping. Luxurious primary suite with spa-like marble bath and expansive custom closet. Upper level offers 3 spacious secondary bedrooms and bonus room, while the impressive lower level includes a rec room, exercise room, guest suite, and abundant storage. Live next to neighborhood parks, shops, grocery, and dining; absolutely unbeatable location in one of Charlotte’s most desired neighborhoods!
    91 days
    |
    368
    |
    8
    |

    Zillow last checked:

    Listing updated:

    Listed by:

    Callie Kelly ckelly@helenadamsrealty.com,

    Helen Adams Realty

    Source: Canopy MLS as distributed by MLS GRID,MLS#: 4365613MLS Logo

      Facts & features

      Interior

      Bedrooms & bathrooms
      • Bedrooms: 6
      • Bathrooms: 6
      • Full bathrooms: 5
      • 1/2 bathrooms: 1
      • Main level bedrooms: 2
      Primary bedroom
      • Level: Main
      Bedroom s
      • Level: Upper
      Bedroom s
      • Level: Upper
      Bedroom s
      • Level: Upper
      Bedroom s
      • Level: Basement
      Bathroom full
      • Level: Main
      Bathroom full
      • Level: Main
      Bathroom half
      • Level: Main
      Bathroom full
      • Level: Upper
      Bathroom full
      • Level: Upper
      Bathroom full
      • Level: Basement
      Other
      • Level: Main
      Bonus room
      • Level: Upper
      Dining room
      • Level: Main
      Exercise room
      • Level: Basement
      Family room
      • Level: Main
      Kitchen
      • Level: Main
      Laundry
      • Level: Main
      Other
      • Level: Main
      Recreation room
      • Level: Basement
      Heating
      • Floor Furnace
      Cooling
      • Central Air
      Appliances
      • Included: Bar Fridge, Dishwasher, Disposal, Exhaust Hood, Freezer, Gas Range, Ice Maker, Microwave, Oven, Refrigerator
      • Laundry: Laundry Room, Main Level
      Features
      • Built-in Features, Drop Zone, Soaking Tub, Kitchen Island, Open Floorplan, Storage, Walk-In Closet(s), Walk-In Pantry
      • Flooring: Carpet, Marble, Tile, Vinyl, Wood
      • Basement: Daylight,Interior Entry,Partially Finished,Walk-Out Access
      • Fireplace features: Family Room, Gas, Outside, Wood Burning
      Interior area
      • Total structure area: 4,225
      • Total interior livable area: 5,283 sqft
      • Finished area above ground: 4,225
      • Finished area below ground: 1,058

      Property

      Parking
      • Total spaces: 4
      • Parking features: Driveway, Attached Garage, Garage Faces Side, Garage on Main Level
      • Attached garage spaces: 2
      • Uncovered spaces: 2
      Features
      • Levels: Two
      • Stories: 2
      • Patio & porch: Covered, Deck, Patio, Rear Porch
      • Exterior features: In-Ground Irrigation
      • Fencing: Back Yard
      Lot
      • Size: 0.37 Acres
      • Features: Level
      Details
      • Parcel number: 15510127
      • Zoning: N1-B
      • Special conditions: Standard
      • Other equipment: Surround Sound

      Construction

      Type & style
      • Home type: SingleFamily
      • Architectural style: Traditional
      • Property subtype: Single Family Residence
      Materials
      • Stucco
      Condition
      • New construction: No
      • Year built: 2022

      Utilities & green energy

      • Sewer: Public Sewer
      • Water: City

      Community & HOA

      Community
      • Subdivision: Eastover
      Location
      • Region: Charlotte

      Financial & listing details

      • Price per square foot: $624/sqft
      • Tax assessed value: $2,653,190
      • Date on market: 4/15/2026
      • Cumulative days on market: 91 days
      • Listing terms: Cash,Conventional
      • Exclusions: Powder room mirror, bathroom mirror in bedroom #2
      • Road surface type: Concrete, Paved

        Estimated market value

        $3,114,900

        $2.96M - $3.27M

        $7,991/mo

        Price history

        DateEventPrice
        5/16/2026Price change$3,299,000-5.7%$624/sqft
        Source: Canopy MLS as distributed by MLS GRID #4365613 Report a problem
        4/30/2026Price change$3,499,000-4.1%$662/sqft
        Source: Canopy MLS as distributed by MLS GRID #4365613 Report a problem
        4/15/2026Listed for sale$3,650,000$691/sqft
        Source: Canopy MLS as distributed by MLS GRID #4365613 Report a problem

        Public tax history

        YearProperty taxesTax assessment
        2025-- $2,653,190 -2.4%
        2024-- $2,719,290 +20.3%
        2023-- $2,259,690 +227.5%
        2022-- $690,000 -26.4%
        2021-- $937,500
        2020-- $937,500
        2019$9,138 $937,500 +52.7%
        2018-- $613,800
        2017$7,999 $613,800
        2016$7,999 $613,800
        2015$7,999 +0.7%$613,800
        2014$7,946 --
        2013-- $616,000 0%
        2012-- $616,300
        2011-- $616,300 +13.4%
        2010-- $543,500
        2009-- $543,500
        2008-- $543,500
        2007-- $543,500
        2006-- $543,500
        2005-- $543,500
        2004-- $543,500
        2003-- $543,500 +48.2%
        2002-- $366,650
        2001-- $366,650
        2000-- $366,650
        Find assessor info on the county website

        Monthly payment

        Est. payment

        Payment breakdown

        Explore the cost of this home by adjusting the details. Changes won't be saved.
        All calculations are estimates and provided by Zillow, Inc. for informational purposes only. Actual amounts may vary.
        HOA fees may include property taxes on listings classified as Co-Ops. Contact the listing agent and/or owner for fee details.
        Mortgage interest rates are dependent on a number of factors, including credit score, down payment, and repayment length. Interest rate data provided by Zillow Group Marketplace, Inc. as of 1/1/1970 from various mortgage lenders with which we have lead or other similar arrangements; the Estimated Payment is an average of those rates.
        See how much you could borrow to make a competitive offer.

        Climate risks

        Neighborhood: Eastover

        Getting around

        62 / 100
        Somewhat Walkable
        35 / 100
        Some Transit
        39 / 100
        Somewhat Bikeable

        Nearby schools

        GreatSchools rating
        Schools provided by the listing agent
        • Elementary: Eastover
        • Middle: Sedgefield
        • High: Myers Park

        Source: Canopy MLS as distributed by MLS GRID. This data may not be complete. We recommend contacting the local school district to confirm school assignments for this home.

        A local agent can set up tours, give advice and negotiate with sellers.

        Browse local experts

        Similar homes