Skip main navigation
Off market
  • $871,200

    254 Island Ct, Mobile, AL 36606

    5beds
    4baths
    5,100sqft
    SingleFamily
    Built in 1953
    -- sqft lot
    $871,200 Zestimate®
    $171/sqft
    $3,521 Estimated rent

    Home value

    $871,200

    $767,000 - $993,000

    $3,521/mo

    Zestimate® history
    Loading
    Loading...

    Owner options

    List your home for rent

    $3,521/mo

    Rent Zestimate®

    Find your next renter with Zillow Rental Manager. Plus, with online applications, you can quickly screen prospective tenants – for free.

    Learn more

    $3,521/mo

    Rent Zestimate®

    Refinance and save

    $4,061/mo

    Est. payment

    Refinancing to a lower rate could help reduce your monthly payments and save thousands over the life of the loan.

    See today's rates

    $4,061/mo

    Est. payment

    Explore your selling options

    Work with a Zillow partner agent

    Leverage their expertise and Zillow's premium Showcase listings to get your home seen by more buyers.

    Get started

    List with your own agent

    Get your home in front of millions of buyers by listing it on Zillow.

    Learn how to do it

    Sell it yourself

    Take full control of how buyers see your home on Zillow by listing For Sale by Owner (FSBO).

    List your home

    What's special

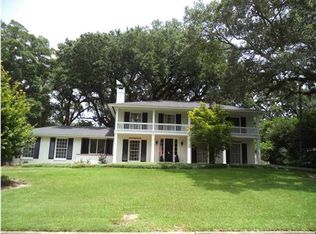
    EH - WOW! Come take a look at this one-of-a-kind custom built "English Country Manor" designed by the late Platt Roberts and built by Tom Nowlin. This wonderful Midtown Estate sits on over an acre of beautiful grounds covered with canopied Live Oaks and is completely surrounds by a historic brick and wrought iron wall with electric gates. (The wrought iron fence was preserved from the home which was on the site of the Admiral Semmes Hotel) per seller. Other exterior amenities includes a nice slate entry plus a spacious slate terrace in the back which leads to the amazing gunite pool area with a small pool house/bath with gazebo area perfect for entertaining, plus there a triple car oversized garage with storage. The main level of this home offers 3/2.5 with beautiful heart of pine floors (from the old L&N Railroad Station) along with nice moldings and millwork throughout. The upper level offers 2 spacious bedrooms and 1 bath with a rec room and study area, plus tons of storage too. The lower level/basement offers a spacious wine cellar room, a cedar walk-in closet, office and storage room. This one is a must see!

    This property is off market, which means it's not currently listed for sale or rent on Zillow. This may be different from what's available on other websites or public sources.
    Facts & features

    Interior

    Bedrooms & bathrooms
    • Bedrooms: 5
    • Bathrooms: 4.5
    Heating
    • Other, Gas
    Cooling
    • Central
    Features
    • WalkinCloset
    • Flooring: Tile, Carpet
    • Basement: Parking
    • Has fireplace: Yes
    Interior area
    • Total interior livable area: 5,100 sqft

    Property

    Parking
    • Total spaces: 3
    • Parking features: Garage - Attached
    Features
    • Exterior features: Wood, Brick
    Details
    • Parcel number: R022908203000044

    Construction

    Type & style
    • Home type: SingleFamily
    Materials
    • brick
    • Roof: Asphalt
    Condition
    • Year built: 1953

    Utilities & green energy

    • Sewer: UNKNOWN
    • Utilities for property: Electric, NatGas

    Community & neighborhood

    Location
    • Region: Mobile

    Other

    Other facts
    • Amenities: Patio, Fence, Pool Inground
    • Bedroom Desc: MBR DOWN
    • Construction Materials: Brick
    • Energy Features: Ceiling Fan, Ridge Vent, Double Panes
    • Heating: Central
    • Lot Description: SUBDIVISION, CulDeSac
    • Property Type: Residential
    • Water: PUBLIC
    • Bathroom Features: Separate Shower
    • Cooling: Central
    • Utilities: Electric, NatGas
    • Floors: Brick, Tile, WW Carpet, Hardwd
    • Porch Type: Back, Open, Front
    • Dining Area Features: Informal, Formal, BrkFastBar, LivRm/DinRm, KitArea
    • Fireplace: Wood Burning
    • Prop Sub Type: Single Family
    • Style: French
    • Other Finished Area: Pool House
    • Basement Desc: Walk-Out, Unfinished
    • Interior Features: WalkinCloset
    • Sewer: UNKNOWN
    • Listing Type: EXCLUSIVE RIGHT-TO-SELL
    • Legal Description: LOTS 8 & 9 MOUNT ISLAND SUB MBK 5 PGS 186-188 #SEC 20 T4S R1W #MP29 08 20 3 000
    • Parcel Number: 29-08-20-3-000-044.

    Price history

    DateEventPrice
    4/3/2020Sold$650,000-6.5%$127/sqft
    Source: Baldwin Realtors #294069 Report a problem
    1/30/2020Listed for sale$695,500+3.8%$136/sqft
    Source: Roberts Brothers Trec #636034 Report a problem
    4/6/2006Sold$670,000$131/sqft
    Source: Public Record Report a problem

    Public tax history

    YearProperty taxesTax assessment
    2025$3,663 +5.3%$57,680 +5.3%
    2024$3,477 -14.8%$54,760 -14.8%
    2023$4,083 +1.1%$64,300 +1.1%
    2022$4,039 -1.1%$63,600 -1.1%
    2021$4,083 +33.2%$64,300 +30.4%
    2020$3,065 -3.4%$49,320 -3.4%
    2019$3,174 -0.3%$51,040 -0.4%
    2018$3,184 -0.1%$51,260
    2017$3,188 $51,260 -0.3%
    2016$3,188 +2.7%$51,420 +4%
    2013$3,104 -3.1%$49,460 -3.9%
    2010$3,202 +63.9%$51,480 +61.8%
    2001$1,954 +24.3%$31,820
    2000$1,572 $31,820

    Find assessor info on the county website

    Neighborhood: Carlen

    Nearby schools

    GreatSchools rating
    Get a cash offer in 3 minutes
    Find out how much your home could sell for in as little as 3 minutes with a no-obligation cash offer.
    Estimated market value
    $871,200
    Get a cash offer in 3 minutes
    Find out how much your home could sell for in as little as 3 minutes with a no-obligation cash offer.
    Estimated market value
    $871,200