Skip main navigation
Closed
  • $456,400

    254 Jeb Dr, Cleveland, GA 30528

    4beds
    2,850sqft
    Single Family Residence
    Built in 2002
    1.41 Acres Lot
    $459,900 Zestimate®
    $160/sqft
    $2,813 Estimated rent

    Home value

    $459,900

    Estimated sales range

    Not available

    $2,813/mo

    Zestimate® history
    Loading
    Loading...

    Owner options

    List your home for rent

    $2,813/mo

    Rent Zestimate®

    Find your next renter with Zillow Rental Manager. Plus, with online applications, you can quickly screen prospective tenants – for free.

    Learn more

    $2,813/mo

    Rent Zestimate®

    Refinance and save

    $2,680/mo

    Est. payment

    Refinancing to a lower rate could help reduce your monthly payments and save thousands over the life of the loan.

    See today's rates

    $2,680/mo

    Est. payment

    Explore your selling options

    Work with a Zillow partner agent

    Leverage their expertise and Zillow's premium Showcase listings to get your home seen by more buyers.

    Get started

    List with your own agent

    Get your home in front of millions of buyers by listing it on Zillow.

    Learn how to do it

    Sell it yourself

    Take full control of how buyers see your home on Zillow by listing For Sale by Owner (FSBO).

    List your home

    What's special

    Detached carportStorage shedDog kennelsInviting fire pit areaDedicated tool storage
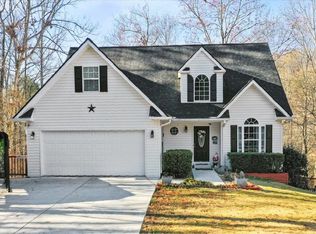
    Welcome to this beautiful 4BR/3.5BA home situated on 1.41 private acres in a highly desirable location near schools, shopping, and GA 400 for an easy commute. Designed with both everyday living and entertaining in mind, this home offers space, comfort, and thoughtful updates throughout. The oversized family room provides the perfect gathering space, while the updated kitchen features modern finishes and ample room to cook and connect. Step outside to your own private retreat - complete with a sparkling pool, inviting fire pit area, and generous outdoor space ideal for hosting family and friends. The owner's suite is conveniently located on the main level, offering comfort and privacy. Upstairs, you'll find spacious bedrooms with extra-large closets, providing plenty of storage. The partially finished terrace level is ideal for multi-generational living or guest space, featuring a flex room/4th bedroom, full bath, sitting or workout room, and additional storage with built-in shelving. Outside, bonus features include a detached carport, storage shed, dog kennels, and dedicated tool storage - making this property as functional as it is beautiful. The 4th bedroom is a flex room that could be used as a bedroom. Septic is for a 3 bedroom. Lovingly maintained with numerous recent updates and improvements, this home is in excellent, move-in ready condition. A rare opportunity to enjoy space, convenience, and lifestyle all in one!

    Zillow last checked:

    Listing updated:

    Listed by:

    Dana E Patterson 706-878-6501,

    Century 21 Community Realty

    Bought with:

    James Allison, 356156

    Leading Edge Real Estate LLC

    Source: GAMLS,MLS#: 10691463MLS Logo

    Facts & features

    Interior

    Bedrooms & bathrooms
    • Bedrooms: 4
    • Bathrooms: 4
    • Full bathrooms: 3
    • 1/2 bathrooms: 1
    • Main level bathrooms: 1
    • Main level bedrooms: 1
    Heating
    • Central
    Cooling
    • Central Air
    Appliances
    • Included: Dishwasher, Microwave, Oven/Range (Combo)
    • Laundry: Other
    Features
    • Double Vanity, Master On Main Level, Tile Bath, Walk-In Closet(s)
    • Flooring: Hardwood, Tile
    • Basement: Bath Finished,Daylight,Exterior Entry,Finished,Interior Entry
    • Attic: Pull Down Stairs
    • Number of fireplaces: 2
    Interior area
    • Total structure area: 2,850
    • Total interior livable area: 2,850 sqft
    • Finished area above ground: 2,400
    • Finished area below ground: 450

    Property

    Parking
    • Parking features: Carport
    • Has carport: Yes
    Features
    • Levels: Two
    • Stories: 2
    • Patio & porch: Deck, Porch
    • Has private pool: Yes
    • Pool features: Above Ground
    Lot
    • Size: 1.41 Acres
    • Features: Cul-De-Sac, Sloped
    Details
    • Parcel number: 034D 067

    Construction

    Type & style
    • Home type: SingleFamily
    • Architectural style: Cape Cod
    • Property subtype: Single Family Residence
    Materials
    • Vinyl Siding
    • Roof: Composition
    Condition
    • Resale
    • New construction: No
    • Year built: 2002

    Utilities & green energy

    • Sewer: Septic Tank
    • Water: Public
    • Utilities for property: High Speed Internet, Underground Utilities

    Community & neighborhood

    Community
    • Community features: None
    Location
    • Region: Cleveland
    • Subdivision: Stonehaven Ridge

    Other

    Other facts
    • Listing agreement: Exclusive Right To Sell

    Price history

    DateEventPrice
    4/15/2026Sold$456,400-2.9%$160/sqft
    Source: GAMLS #10691463 Report a problem
    3/17/2026Pending sale$469,900$165/sqft
    Source: GAMLS #10691463 Report a problem
    2/13/2026Listed for sale$469,900-4.1%$165/sqft
    Source: GAMLS #10691463 Report a problem
    2/4/2026Listing removed$489,900$172/sqft
    Source: GAMLS #10566072 Report a problem
    10/6/2025Price change$489,900-2%$172/sqft
    Source: GAMLS #10566072 Report a problem
    8/21/2025Price change$499,900-3.9%$175/sqft
    Source: GAMLS #10566072 Report a problem
    7/17/2025Listed for sale$520,000$182/sqft
    Source: GAMLS #10566072 Report a problem

    Public tax history

    YearProperty taxesTax assessment
    2025$2,401 -0.3%$129,968 +1.6%
    2024$2,409 +30.7%$127,968 +20.4%
    2023$1,843 -13.5%$106,288 +14%
    2022$2,131 +5%$93,200 +20%
    2021$2,029 +5.9%$77,664 +10.8%
    2020$1,916 +1%$70,064 +1.3%
    2019$1,896 $69,168
    2018$1,896 +8.8%$69,168 +7.6%
    2017$1,742 0%$64,284
    2016$1,743 $64,284 -60%
    2015$1,743 +12.3%$160,710 +7.2%
    2014$1,551 $149,980 -5.7%
    2012-- $158,990
    2011-- --
    2010-- --
    2009-- --

    Find assessor info on the county website

    Neighborhood: 30528

    Nearby schools

    GreatSchools rating
    Schools provided by the listing agent
    • Elementary: Jack P Nix
    • Middle: White
    • High: White

    Source: GAMLS. This data may not be complete. We recommend contacting the local school district to confirm school assignments for this home.

    Get a cash offer in 3 minutes
    Find out how much your home could sell for in as little as 3 minutes with a no-obligation cash offer.
    Estimated market value
    $459,900
    Get a cash offer in 3 minutes
    Find out how much your home could sell for in as little as 3 minutes with a no-obligation cash offer.
    Estimated market value
    $459,900