Skip main navigation
Closed
  • $485,000

    254 Jefferson Dr, Dallas, GA 30132

    4beds
    2,765sqft
    Single Family Residence, Residential
    Built in 2001
    0.58 Acres Lot
    $485,000 Zestimate®
    $175/sqft
    $2,422 Estimated rent

    Home value

    $485,000

    $446,000 - $524,000

    $2,422/mo

    Zestimate® history
    Loading
    Loading...

    Owner options

    List your home for rent

    $2,422/mo

    Rent Zestimate®

    Find your next renter with Zillow Rental Manager. Plus, with online applications, you can quickly screen prospective tenants – for free.

    Learn more

    $2,422/mo

    Rent Zestimate®

    Refinance and save

    $3,657/mo

    Est. payment

    Refinancing to a lower rate could help reduce your monthly payments and save thousands over the life of the loan.

    See today's rates

    $3,657/mo

    Est. payment

    Explore your selling options

    Work with a Zillow partner agent

    Leverage their expertise and Zillow's premium Showcase listings to get your home seen by more buyers.

    Get started

    List with your own agent

    Get your home in front of millions of buyers by listing it on Zillow.

    Learn how to do it

    Sell it yourself

    Take full control of how buyers see your home on Zillow by listing For Sale by Owner (FSBO).

    List your home

    What's special

    Timeless finishesFenced backyardFilled with natural lightHardwood flooringCovered screened-in back porchSpacious kitchenInviting spaces throughout
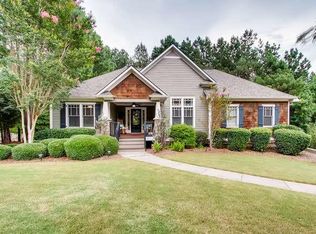
    Welcome to this beautifully maintained and thoughtfully designed home, offering timeless finishes and inviting spaces throughout. Filled with natural light, the main living areas feature hardwood flooring that adds warmth and sophistication from the moment you enter. The spacious kitchen is ideal for both everyday living and entertaining, seamlessly flowing into the living room anchored by a cozy gas fireplace. The main-level primary suite offers a private retreat with two separate walk-in closets, providing both comfort and functionality. The finished basement is a true standout feature—an expansive and versatile space perfect for a media room, game room, home gym, or additional living area. Whether hosting guests or creating your own private retreat, this level offers endless possibilities and adds incredible value to the home. Enjoy outdoor living on the covered, screened-in back porch overlooking a fenced backyard, ideal for relaxing or entertaining year-round. The freshly painted front porch and front door enhance the home’s curb appeal and welcoming presence. Additional features include a two-car garage with workshop area and Blink security cameras that remain. Major updates include a roof replaced in 2016 and a septic system serviced in 2018 with ongoing annual maintenance. Located in a desirable community with swim and basketball amenities, this home offers comfort, style, and convenience. Don’t miss this opportunity!

    Zillow last checked:

    Listing updated:

    Listing Provided by:

    Sherri Godwin,

    Ansley Real Estate 770-316-5139,

    Kate Nemec,

    Ansley Real Estate

    Bought with:

    Holly Laird, 403635

    Atlantic Real Estate Brokers, LLC

    Source: FMLS GA,MLS#: 7755976MLS Logo

    Facts & features

    Interior

    Bedrooms & bathrooms
    • Bedrooms: 4
    • Bathrooms: 3
    • Full bathrooms: 3
    • Main level bathrooms: 2
    • Main level bedrooms: 3
    Primary bedroom
    • Features: Master on Main, Split Bedroom Plan
    • Level: Master on Main, Split Bedroom Plan
    Bedroom
    • Features: Master on Main, Split Bedroom Plan
    Primary bathroom
    • Features: Shower Only
    Dining room
    • Features: Separate Dining Room
    Kitchen
    • Features: Breakfast Room, Cabinets Other, Eat-in Kitchen, Pantry, View to Family Room
    Heating
    • Natural Gas
    Cooling
    • Ceiling Fan(s), Central Air
    Appliances
    • Included: Dishwasher, Disposal, Gas Range, Microwave, Refrigerator
    • Laundry: In Hall
    Features
    • Double Vanity, Walk-In Closet(s), Other
    • Flooring: Carpet, Hardwood
    • Windows: None
    • Basement: Exterior Entry,Finished,Finished Bath,Interior Entry
    • Number of fireplaces: 1
    • Fireplace features: Family Room, Gas Log, Gas Starter
    • Common walls with other units/homes: No Common Walls
    Interior area
    • Total structure area: 2,765
    • Total interior livable area: 2,765 sqft
    • Finished area above ground: 2,765

    Property

    Parking
    • Total spaces: 2
    • Parking features: Driveway, Garage, Garage Door Opener, Garage Faces Side
    • Garage spaces: 2
    • Has uncovered spaces: Yes
    Accessibility
    • Accessibility features: None
    Features
    • Levels: Two
    • Stories: 2
    • Patio & porch: Covered, Front Porch, Rear Porch, Screened
    • Exterior features: Private Yard, No Dock
    • Pool features: None
    • Spa features: None
    • Fencing: Back Yard,Fenced
    • Has view: Yes
    • View description: Other
    • Waterfront features: None
    • Body of water: None
    Lot
    • Size: 0.58 Acres
    • Features: Back Yard, Front Yard
    Details
    • Additional structures: None
    • Parcel number: 050348
    • Other equipment: None
    • Horse amenities: None

    Construction

    Type & style
    • Home type: SingleFamily
    • Architectural style: Traditional
    • Property subtype: Single Family Residence, Residential
    Materials
    • HardiPlank Type
    • Foundation: None
    • Roof: Composition
    Condition
    • Resale
    • New construction: No
    • Year built: 2001

    Utilities & green energy

    • Electric: 110 Volts
    • Sewer: Septic Tank
    • Water: Public
    • Utilities for property: Cable Available, Electricity Available, Natural Gas Available, Phone Available, Water Available
    Green energy
    • Energy efficient items: None
    • Energy generation: None

    Community & neighborhood

    Security
    • Security features: Smoke Detector(s)
    Community
    • Community features: Clubhouse, Homeowners Assoc, Pool, Tennis Court(s)
    Location
    • Region: Dallas
    • Subdivision: Senators Ridge

    HOA & financial

    HOA
    • Has HOA: Yes
    • HOA fee: $760 annually
    • Services included: Swim, Tennis

    Other

    Other facts
    • Road surface type: Asphalt

    Price history

    DateEventPrice
    5/29/2026Sold$485,000$175/sqft
    Source: FMLS GA #7755976 Report a problem
    4/20/2026Listed for sale$485,000+185.5%$175/sqft
    Source: FMLS GA #7755976 Report a problem
    1/27/2012Sold$169,900+37.1%$61/sqft
    Source: Public Record Report a problem
    6/22/2011Sold$123,900-37.3%$45/sqft
    Source: Public Record Report a problem
    7/13/2006Sold$197,550+10.8%$71/sqft
    Source: Public Record Report a problem
    10/23/2001Sold$178,300$64/sqft
    Source: Public Record Report a problem

    Public tax history

    YearProperty taxesTax assessment
    2025$1,226 -5.2%$197,204 +12.2%
    2024$1,293 -2.1%$175,832 +6.8%
    2023$1,320 -13.7%$164,692 +8.1%
    2022$1,530 +16.7%$152,396 +23.2%
    2021$1,311 +2.5%$123,720 +6.3%
    2020$1,279 -36.5%$116,400 +14%
    2018$2,014 +2.7%$102,080 +1%
    2017$1,962 -31.4%$101,040 +4.8%
    2016$2,859 $96,400 +3.1%
    2015$2,859 $93,480 +13.8%
    2014-- $82,160 +24.9%
    2013$2,535 $65,800
    2012-- --
    2011-- --
    2010-- --
    2009-- $81,040 -5.2%
    2008-- $85,512 -4.6%
    2007-- $89,600 +0.1%
    2006-- $89,540 +16.5%
    2005-- $76,856 -1.6%
    2004-- $78,144 +1.5%
    2003-- $76,952 +1.5%
    2002-- $75,840

    Find assessor info on the county website

    Neighborhood: 30132

    Nearby schools

    GreatSchools rating
    Schools provided by the listing agent
    • Elementary: Burnt Hickory
    • Middle: Sammy McClure Sr.
    • High: North Paulding

    Source: FMLS GA. This data may not be complete. We recommend contacting the local school district to confirm school assignments for this home.

    Get a cash offer in 3 minutes
    Find out how much your home could sell for in as little as 3 minutes with a no-obligation cash offer.
    Estimated market value
    $485,000
    Get a cash offer in 3 minutes
    Find out how much your home could sell for in as little as 3 minutes with a no-obligation cash offer.
    Estimated market value
    $485,000