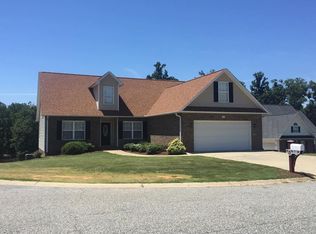
NO HOA! This beautiful 4-bedroom, 3-full-bath home truly has it all! The main-level primary suite features a private bathroom with a separate tub and shower. Beautiful HARDWOOD FLOORS flow through the living area, where you will also find a cozy GAS FIREPLACE. The recently updated kitchen includes NEW QUARTZ COUNTERTOPS, TILE BACKSPLASH, STAINLESS STEEL APPLIANCES, GLASS-TOP STOVE, MICROWAVE, DISHWASHER, REFRIGERATOR, FARMHOUSE SINK, NEW LIGHTING FIXTURES, and durable LVP flooring. Upstairs offers a private suite with abundant storage, a spacious FLEX AREA that is perfect for a SECOND LIVING ROOM, MEDIA ROOM, PLAYROOM, HOBBY SPACE, OR HOME OFFICE, along with a full bathroom and an additional bedroom. Step outside onto the large COVERED BACK DECK, perfect for entertaining while overlooking the beautiful POND. Situated on more than HALF AN ACRE, the FULLY FENCED BACKYARD provides added privacy and plenty of room to enjoy the outdoors. The property extends BEYOND THE FENCE ALL THE WAY UP TO THE POND, giving you even more outdoor space and a beautiful natural setting. NEW ROOF in 2020 and downstairs HVAC unit and ductwork NEW under a year old. Conveniently located just 5–15 minutes from restaurants, grocery stores, Costco, Walmart, and downtown Spartanburg, and only 30 minutes from GSP International Airport. This MOVE-IN READY home offers space, comfort, and a fantastic location. Schedule your showing today before it's gone!
Sold for $330,000
Zillow last checked:
Listing updated:
Bought with:
Josh Hileman
Bluefield Realty Group
Source: Greater Greenville AOR,MLS#: 1599813
Price history
| Date | Event | Price |
|---|---|---|
| 10/2/2026 | Sold | $330,000-1.5%$136/sqft |
Source:  Greater Greenville AOR #1599813 Report a problem Greater Greenville AOR #1599813 Report a problem | ||
| 8/24/2026 | Contingent | $335,000$138/sqft |
Source: Greater Greenville AOR #1599813 Report a problem | ||
| 8/5/2026 | Listed for sale | $335,000+17.5%$138/sqft |
Source: Greater Greenville AOR #1599813 Report a problem | ||
| 7/2/2023 | Listing removed | -- |
Source:  SAR as distributed by MLS GRID #288416 Report a problem SAR as distributed by MLS GRID #288416 Report a problem | ||
| 5/5/2022 | Sold | $285,000+1.8%$118/sqft |
Source: Greater Greenville AOR #1466408 Report a problem | ||
| 3/25/2022 | Pending sale | $280,000$116/sqft |
Source: Greater Greenville AOR #1466408 Report a problem | ||
| 3/15/2022 | Listed for sale | $280,000+7.7%$116/sqft |
Source: Greater Greenville AOR #1466408 Report a problem | ||
| 2/1/2022 | Sold | $260,000$107/sqft |
Source: Greater Greenville AOR #1461073 Report a problem | ||
| 12/22/2021 | Pending sale | $260,000$107/sqft |
Source: Greater Greenville AOR #1461073 Report a problem | ||
| 12/22/2021 | Listed for sale | $260,000+55.7%$107/sqft |
Source: Greater Greenville AOR #1461073 Report a problem | ||
| 9/8/2016 | Sold | $167,000+0.7%$69/sqft |
Source: Public Record Report a problem | ||
| 7/19/2016 | Listed for sale | $165,900-0.7%$68/sqft |
Source: SERRUS REAL ESTATE & PROPERTY MANANGEMENT #236708 Report a problem | ||
| 5/1/2015 | Listing removed | $1,395$1/sqft |
Source: Serrus Capital Partners Report a problem | ||
| 4/17/2015 | Listed for rent | $1,395$1/sqft |
Source: Serrus Property Management Report a problem | ||
| 3/10/2013 | Listing removed | $167,000$69/sqft |
Source: Keller Williams Realty Spartanburg Partners #206024 Report a problem | ||
| 3/10/2013 | Price change | $167,000-0.3%$69/sqft |
Source: Keller Williams Realty Spartanburg Partners #206024 Report a problem | ||
| 1/11/2013 | Price change | $167,500-4.8%$69/sqft |
Source: Keller Williams Realty Spartanburg Partners #206024 Report a problem | ||
| 10/23/2012 | Listed for sale | $175,900+58.3%$73/sqft |
Source: Keller Williams Realty Spartanburg Partners #206024 Report a problem | ||
| 7/25/2012 | Sold | $111,123-45.8%$46/sqft |
Source: Public Record Report a problem | ||
| 7/17/2008 | Sold | $205,000+978.9%$85/sqft |
Source: Public Record Report a problem | ||
| 10/23/2006 | Sold | $19,000$8/sqft |
Source: Public Record Report a problem | ||

Get a cash offer in 3 minutes
Find out how much your home could sell for in as little as 3 minutes with a no-obligation cash offer.
Estimated market value
$331,500
