Skip main navigation
Off market
Street View
  • $503,300

    254 John Duke Tyler Blvd, Clarksville, TN 37043

    3beds
    2,721sqft
    SingleFamily
    Built in 2019
    9,147 Square Feet Lot
    $503,300 Zestimate®
    $185/sqft
    $2,455 Estimated rent

    Home value

    $503,300

    $478,000 - $533,000

    $2,455/mo

    Zestimate® history
    Loading
    Loading...

    Owner options

    List your home for rent

    $2,455/mo

    Rent Zestimate®

    Find your next renter with Zillow Rental Manager. Plus, with online applications, you can quickly screen prospective tenants – for free.

    Learn more

    $2,455/mo

    Rent Zestimate®

    Refinance and save

    $3,148/mo

    Est. payment

    Refinancing to a lower rate could help reduce your monthly payments and save thousands over the life of the loan.

    See today's rates

    $3,148/mo

    Est. payment

    Explore your selling options

    Work with a Zillow partner agent

    Leverage their expertise and Zillow's premium Showcase listings to get your home seen by more buyers.

    Get started

    List with your own agent

    Get your home in front of millions of buyers by listing it on Zillow.

    Learn how to do it

    Sell it yourself

    Take full control of how buyers see your home on Zillow by listing For Sale by Owner (FSBO).

    List your home

    What's special

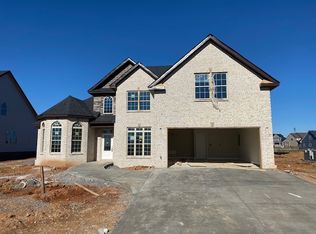
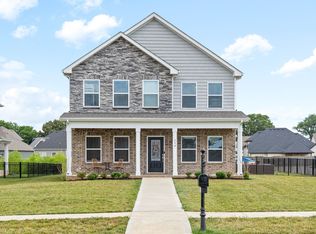
    Owner custom-built brick home W/3 bedrooms, 3 full baths with a vast amount of natural light throughout the house. Front entry features an 8' mahogany door. Large front porch with solid cedar posts. First and second floors offer 9' ceilings with open concept. This gorgeous home welcomes you with 7.5" plank hardwood floors and a Great Room w/16’ vaulted ceiling. Beautiful contemporary linear vent-free remote control gas fireplace. Kitchen hosts custom soft-closing cabinets, stainless steel appliances including a 5-burner gas stove top, double ovens, microwave, pot filler, 5' raised island with storage cabinets and full hi-back seating. Custom wood cabinets and seating in mud room. Spacious laundry room with second floor laundry chute. Custom wood shelving storage system in 1st floor pantry. All counter tops, vanities and storge cabinets are topped with tasteful and complementary granite. Large Primary suite with large WIC featuring custom wood organizing shelving system and storage for max efficiency. The en suite includes double vanities and oversized custom walk-in cultured marble shower. Both secondary bedrooms have a WIC. Step out of the primary bedroom and enjoy the beautiful 18'X8' covered second floor balcony with AZEK sustainable composite flooring and drainage system, and two 8' sunshades. Tankless water heater located in the garage. Rear entry oversized 2 car garage with 10.5' ceiling, 200amp electrical with built in full-house surge protector. Large 18'x8' screened-in side porch leading to patio. Large side/back yard with stylish black aluminum fencing. A bonus includes extra unfinished storage above the garage with access through second floor bedroom. Enjoy privacy with a permanent 75' greenspace in the rear.

    This property is not currently displayed as for sale or rent on Zillow. This may be different from what's on other websites or public sources.
    Facts & features

    Interior

    Bedrooms & bathrooms
    • Bedrooms: 3
    • Bathrooms: 3
    • Full bathrooms: 3
    Heating
    • None
    Cooling
    • None
    Appliances
    • Included: Dishwasher, Dryer, Freezer, Garbage disposal, Microwave, Range / Oven, Refrigerator, Washer
    Features
    • Flooring: Tile, Hardwood
    • Has fireplace: Yes
    Interior area
    • Total interior livable area: 2,721 sqft

    Property

    Parking
    • Parking features: Garage - Attached
    Features
    • Exterior features: Shingle, Brick
    Lot
    • Size: 9,147 Square Feet
    Details
    • Parcel number: 039BA03200000

    Construction

    Type & style
    • Home type: SingleFamily
    Materials
    • Foundation: Footing
    • Roof: Shake / Shingle
    Condition
    • Year built: 2019

    Community & HOA

    Community
    • Features: Fitness Center
    HOA
    • Has HOA: Yes
    • HOA fee: $160 monthly
    Location
    • Region: Clarksville

    Financial & listing details

    • Price per square foot: $185/sqft
    • Tax assessed value: $502,700
    • Annual tax amount: $2,639

    Price history

    DateEventPrice
    1/8/2016Sold$45,000$17/sqft
    Source: Public Record Report a problem

    Public tax history

    YearProperty taxesTax assessment
    2024$2,639 +6.6%$125,675 +51.8%
    2023$2,476 +0.7%$82,800
    2022$2,459 +0%$82,800 +0.7%
    2021$2,459 0%$82,250
    2020$2,459 +8.7%$82,250 +8.7%
    2019$2,263 $75,675 +15.1%
    2018$2,263 +585.8%$65,775 +511.9%
    2017$330 $10,750
    2016$330 +3.2%$10,750
    2015$320 $10,750
    2014$320 $10,750
    Find assessor info on the county website

    Neighborhood: 37043

    Nearby schools

    GreatSchools rating
    Get a cash offer in 3 minutes
    Find out how much your home could sell for in as little as 3 minutes with a no-obligation cash offer.
    Estimated market value
    $503,300
    Get a cash offer in 3 minutes
    Find out how much your home could sell for in as little as 3 minutes with a no-obligation cash offer.
    Estimated market value
    $503,300