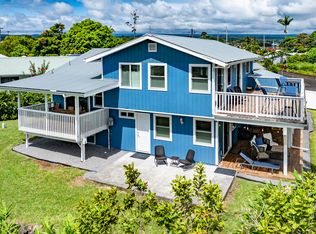
LIving on the Wailuku river is like no other experience! You may think you won't get used to the rush of the water and then you realize you are sleeping like a baby! Sellers have traveled the world, living in many environments so they built this home to incorporate that full lifestyle. This floor plan enabled them to welcome visitors from around the globe while they worked at their creative endeavors. There are as many windows open to the views and breezes as an architect could allow. Kitchen/living creates a great room designed before we had even thought about that concept! Fully owned PV system installed in 2007. Many touches enhanced over time. Up to you if you keep them or change them. This home has its fair share of steps so its not wheel chair friendly. However, there is a ramp from the carport to the back deck/door for ease of access to that area. An ensuite & office on the entry level with 2 bedrooms and a full bath upstairs. The deck is a true delight spanning the full width of the home along the back/river side, fully covered for your enjoyment!
For sale
$999,000
254 Kaiulani St, Hilo, HI 96720
3beds
1,788sqft
Single Family Residence
Built in 1980
0.42 Acres Lot
$926,800 Zestimate®
$559/sqft
$-- HOA
What's special
Wailuku riverFloor planGreat roomRush of the water
- 451 days
- 781
- 84
Zillow last checked:
Listing updated:
Listed by:
Mary R Begier 8083485831,
Mary Begier Realty
Source: Hawaii Information Service,MLS#: 721442
Facts & features
Interior
Bedrooms & bathrooms
- Bedrooms: 3
- Bathrooms: 3
- Full bathrooms: 2
- 1/2 bathrooms: 1
Rooms
- Room types: Office
Appliances
- Included: Dishwasher, Disposal, Dryer, Electric Cooktop, Oven, Washer
Features
- Built-in Features, High Ceilings, Vaulted Ceiling(s)
- Flooring: Ceramic Tile, Hardwood
- Has fireplace: Yes
- Fireplace features: Electric
Interior area
- Total structure area: 1,788
- Total interior livable area: 1,788 sqft
Property
Parking
- Total spaces: 2
- Parking features: Attached, Covered
- Carport spaces: 2
Features
- Levels: Two
Lot
- Size: 0.42 Acres
- Features: Landscaped, Rim Lot, Rocky
Details
- Parcel number: 3230150460000
- Zoning: RS-15
- Special conditions: Fee Simple,Standard
Construction
Type & style
- Home type: SingleFamily
- Architectural style: Split Level
- Property subtype: Single Family Residence
Materials
- Double Wall
Condition
- Year built: 1980
Utilities & green energy
- Sewer: Cesspool
- Utilities for property: Cable Available, Electricity Available, Phone Available
Community & HOA
Community
- Security: Closed Circuit Camera(s)
- Subdivision: REEDS ISLAND
Location
- Region: Hilo
Financial & listing details
- Price per square foot: $559/sqft
- Tax assessed value: $381,600
- Annual tax amount: $1,162
- Date on market: 7/19/2025
- Listing terms: Cash,Conventional,VA Loan
- Ownership: Full
- Electric utility on property: Yes
- Road surface type: Paved
Estimated market value
$926,800
$880,000 - $973,000
$3,099/mo
Price history
| Date | Event | Price |
|---|---|---|
| 9/4/2026 | Listed for sale | $999,000-13.1%$559/sqft |
Source:  Hawaii Information Service #721442 Report a problem Hawaii Information Service #721442 Report a problem | ||
| 1/25/2026 | Listed for sale | $1,150,000-8%$643/sqft |
Source: Hawaii Information Service #721442 Report a problem | ||
| 7/19/2025 | Listed for sale | $1,250,000$699/sqft |
Source: Hawaii Information Service #721442 Report a problem | ||
Public tax history
| Year | Property taxes | Tax assessment |
|---|---|---|
| 2025 | $1,216 +4.7% | $393,000 +3% |
| 2024 | $1,162 +1.4% | $381,600 +3% |
| 2023 | $1,146 -0.8% | $370,500 +3% |
| 2022 | $1,155 +4.7% | $359,700 +3% |
| 2021 | $1,103 +4.8% | $349,200 +3% |
| 2020 | $1,053 +4.8% | $339,000 +3% |
| 2019 | $1,004 +10.2% | $329,100 +3% |
| 2018 | $911 +5.1% | $319,500 +3% |
| 2017 | $867 +22.3% | $310,200 +3% |
| 2016 | $709 | $301,200 +3% |
| 2015 | $709 | $292,400 +3% |
| 2014 | $709 | $283,900 +3% |
| 2013 | -- | $275,600 +3% |
| 2012 | -- | $267,600 +3% |
| 2011 | -- | $259,800 +3% |
| 2010 | -- | $252,200 +3% |
| 2009 | -- | $244,900 +53.5% |
| 2008 | -- | $159,500 +3% |
| 2007 | -- | $154,900 +3% |
| 2006 | -- | $150,400 +2.9% |
| 2005 | -- | $146,100 +3% |
| 2004 | -- | $141,900 +3.4% |
| 2003 | -- | $137,200 +46.3% |
| 2002 | $412 -0.3% | $93,800 |
| 2000 | $413 | -- |
| 1999 | -- | $132,800 |
Find assessor info on the county website
Monthly payment
Est. payment
Payment breakdown
Explore the cost of this home by adjusting the details. Changes won't be saved.Climate risks
Neighborhood: 96720

Similar homes
- $975,0005 bd4 ba1.9k sqft105 Haihai St, Hilo, HI 96720For Sale By Owner

- $799,0003 bd3 ba1.7k sqft1184 Launa St, Hilo, HI 96720For Sale
 MLS ID #733285, Benjamin H Kawakami Jr, eXp Realty. Hawaii Information Service
 - $1,067,0004 bd4 ba1.9k sqft1189 Lei Hinahina Pl, Hilo, HI 96720For Sale
 MLS ID #731289, Donna Duryea, COMPASS. Hawaii Information Service
 - $899,0004 bd3 ba1.8k sqft1675 Oneawa Way, Hilo, HI 96720For Sale
 MLS ID #732752, David Hubbard, David Hubbard - Sole Proprietor. Hawaii Information Service
