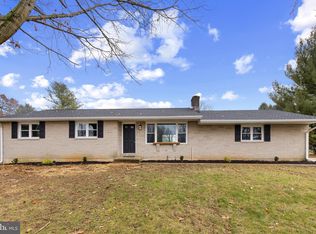
Welcome home to this meticulously maintained stunner in Cornwall Lebanon school district! Located on over an acre of land with a beautiful swimming pool, this property has a lot of updates throughout and boasts 2 primary ensuites, one on the main level. It’s the ideal home to enjoy 1-level living if you prefer or use as a partial in-law suite. The kitchen has been updated with newer appliances and boasts solid-surface counter tops, lovely brick accent wall, plenty of storage space and is the perfect kitchen for all your gourmet meal planning. The spacious living room features a pretty bow window allowing floods of natural light, and flows into the dining room for ease of entertaining. Need more living space? Check out the family room with beautiful hardwood flooring and pretty brick fireplace, the idea spot for cold winter nights. On the main level are 2 bedrooms, including a large primary suite with walk-in closet, walk-in shower, granite top vanity and also provides a separate entrance, which is ideal for an in-law scenario! Upstairs are 3 more bedrooms, including a second primary suite with updated bathroom with extra closet and vanity area. All the upstairs carpets are brand new! The hall bathroom has been updated beautifully with tile flooring, granite top double vanity and jetted tub with tile surround. Bonus attic space on the 2nd floor is a great storage solution! The basement has been finished with even more living space; use as an extra family/rec room, playroom or office. Adjacent the rec room is additional unfinished space for storage. A newer well tank was added, as well as reverse osmosis system and water softener. Step outside into your own personal oasis! You’ll enjoy long summer nights in your private in-ground pool, which features a new pump and filter. Entertaining is a breeze with a covered patio with pretty pavers and a spacious deck. The backyard is beautifully landscaped to include a butterfly garden, apple & pear trees, and an herb garden. Enjoy the spectacular Lebanon fireworks each year in your own private retreat. Pride ownership shines through in this gem located on a quiet, no-through street. Close to shopping, restaurants and main highways, this home is a joy to own!
Sold for $501,000
$501,000
254 Kathy Ct, Lebanon, PA 17042
5beds
3,674sqft
Single Family Residence
Built in 1978
1.19 Acres Lot
$529,000 Zestimate®
$136/sqft
$2,733 Estimated rent
Home value
$529,000
$455,000 - $614,000
$2,733/mo
Zestimate® history
Owner options
List your home for rent
$2,733/mo
Rent Zestimate®
Find your next renter with Zillow Rental Manager. Plus, with online applications, you can quickly screen prospective tenants – for free.
$2,733/mo
Rent Zestimate®
Refinance and save
$3,407/mo
Est. payment
Refinancing to a lower rate could help reduce your monthly payments and save thousands over the life of the loan.
$3,407/mo
Est. payment
Explore your selling options
Work with a Zillow partner agent
Leverage their expertise and Zillow's premium Showcase listings to get your home seen by more buyers.
Get startedList with your own agent
Get your home in front of millions of buyers by listing it on Zillow.
Learn how to do itSell it yourself
Take full control of how buyers see your home on Zillow by listing For Sale by Owner (FSBO).
List your homeWhat's special
Brick fireplacePrivate in-ground poolSeparate entranceBonus attic spaceHerb gardenBeautiful swimming poolSpacious deck
Zillow last checked:
Listing updated:
Listed by:
JOY DANIELS 717-724-5736,
Joy Daniels Real Estate Group, Ltd
Bought with:
Maria Tice-Ault, RS207234L
Howard Hanna Krall Real Estate
Source: Bright MLS,MLS#: PALN2021390
Facts & features
Interior
Bedrooms & bathrooms
- Bedrooms: 5
- Bathrooms: 4
- Full bathrooms: 3
- 1/2 bathrooms: 1
- Main level bathrooms: 2
- Main level bedrooms: 2
Rooms
- Room types: Living Room, Dining Room, Primary Bedroom, Bedroom 2, Bedroom 3, Bedroom 4, Kitchen, Family Room, Laundry, Recreation Room, Primary Bathroom, Full Bath, Half Bath
Primary bedroom
- Features: Flooring - Carpet, Ceiling Fan(s), Walk-In Closet(s)
- Level: Main
- Area: 400 Square Feet
- Dimensions: 20 x 20
Primary bedroom
- Features: Flooring - Carpet, Ceiling Fan(s), Walk-In Closet(s)
- Level: Upper
- Area: 208 Square Feet
- Dimensions: 13 x 16
Bedroom 2
- Features: Flooring - Carpet, Ceiling Fan(s)
- Level: Main
- Area: 120 Square Feet
- Dimensions: 10 x 12
Bedroom 3
- Features: Flooring - Carpet, Ceiling Fan(s)
- Level: Upper
- Area: 135 Square Feet
- Dimensions: 15 x 9
Bedroom 4
- Features: Flooring - Carpet, Ceiling Fan(s)
- Level: Upper
- Area: 144 Square Feet
- Dimensions: 12 x 12
Primary bathroom
- Features: Flooring - Ceramic Tile
- Level: Main
- Area: 50 Square Feet
- Dimensions: 10 x 5
Dining room
- Features: Flooring - HardWood
- Level: Main
- Area: 144 Square Feet
- Dimensions: 12 x 12
Family room
- Features: Flooring - HardWood, Fireplace - Gas
- Level: Main
- Area: 266 Square Feet
- Dimensions: 14 x 19
Other
- Features: Flooring - Ceramic Tile, Double Sink
- Level: Upper
- Area: 42 Square Feet
- Dimensions: 6 x 7
Other
- Level: Upper
- Area: 72 Square Feet
- Dimensions: 8 x 9
Half bath
- Level: Main
- Area: 25 Square Feet
- Dimensions: 5 x 5
Kitchen
- Features: Flooring - Luxury Vinyl Plank, Pantry
- Level: Main
- Area: 176 Square Feet
- Dimensions: 11 x 16
Laundry
- Level: Main
- Area: 80 Square Feet
- Dimensions: 8 x 10
Living room
- Features: Flooring - Luxury Vinyl Plank
- Level: Main
- Area: 280 Square Feet
- Dimensions: 20 x 14
Recreation room
- Features: Flooring - Carpet
- Level: Lower
- Area: 351 Square Feet
- Dimensions: 27 x 13
Heating
- Baseboard, Oil
Cooling
- Central Air, Electric
Appliances
- Included: Dishwasher, Disposal, Dryer, Microwave, Oven/Range - Electric, Refrigerator, Washer, Water Heater
- Laundry: Main Level, Laundry Room
Features
- Basement: Partial
- Number of fireplaces: 1
Interior area
- Total structure area: 4,027
- Total interior livable area: 3,674 sqft
- Finished area above ground: 3,326
- Finished area below ground: 348
Property
Parking
- Total spaces: 2
- Parking features: Garage Door Opener, Attached
- Attached garage spaces: 2
Accessibility
- Accessibility features: None
Features
- Levels: Multi/Split,Three
- Stories: 3
- Patio & porch: Deck, Patio
- Exterior features: Extensive Hardscape
- Pool features: None
Lot
- Size: 1.19 Acres
- Features: Cleared, Landscaped, Level
Details
- Additional structures: Above Grade, Below Grade
- Parcel number: 2623233933632680000
- Zoning: RESIDENTIAL
- Special conditions: Standard
Construction
Type & style
- Home type: SingleFamily
- Property subtype: Single Family Residence
Materials
- Stick Built
- Foundation: Block
- Roof: Composition
Condition
- New construction: No
- Year built: 1978
Utilities & green energy
- Electric: 200+ Amp Service
- Sewer: Public Sewer
- Water: Well
Community & HOA
Community
- Subdivision: North Cornwall Township
HOA
- Has HOA: No
Location
- Region: Lebanon
- Municipality: NORTH CORNWALL TWP
Financial & listing details
- Price per square foot: $136/sqft
- Tax assessed value: $279,500
- Annual tax amount: $6,785
- Date on market: 7/18/2025
- Listing agreement: Exclusive Right To Sell
- Listing terms: Cash,Conventional,FHA,VA Loan
- Ownership: Fee Simple
Price history
| Date | Event | Price |
|---|---|---|
| 8/22/2025 | Sold | $501,000+3.3%$136/sqft |
Source:  Bright MLS #PALN2021390 Report a problem Bright MLS #PALN2021390 Report a problem | ||
| 7/21/2025 | Pending sale | $485,000$132/sqft |
Source: Bright MLS #PALN2021390 Report a problem | ||
| 7/18/2025 | Listed for sale | $485,000+60.3%$132/sqft |
Source: Bright MLS #PALN2021390 Report a problem | ||
| 8/6/2009 | Sold | $302,500$82/sqft |
Source: Public Record Report a problem | ||
Public tax history
| Year | Property taxes | Tax assessment |
|---|---|---|
| 2026 | $7,184 +4.2% | $279,500 |
| 2025 | $6,898 +4.3% | $279,500 |
| 2024 | $6,611 +2.2% | $279,500 |
| 2023 | $6,471 +3.4% | $279,500 |
| 2022 | $6,261 +8.1% | $279,500 |
| 2021 | $5,794 +0.8% | $279,500 |
| 2020 | $5,751 +329.3% | $279,500 |
| 2019 | $1,340 -67.2% | $279,500 |
| 2018 | $4,088 | $279,500 |
| 2017 | -- | $279,500 |
| 2016 | -- | $279,500 |
| 2015 | -- | $279,500 |
| 2014 | -- | $279,500 +583.4% |
| 2012 | -- | $40,900 |
| 2011 | -- | $40,900 |
| 2010 | -- | $40,900 |
| 2009 | -- | $40,900 +12.7% |
| 2007 | -- | $36,300 |
| 2006 | -- | $36,300 |
Find assessor info on the county website
Neighborhood: 17042
Nearby homes
- $399,0003 bd3 ba1.6k sqft262 Kathy Ct, Lebanon, PA 17042Sold
- $389,2003 bd2 ba1.3k sqft256 Kathy Ct, Lebanon, PA 17042Off Market
- $308,2002 bd1 ba1.5k sqft270 Hillcrest Rd #L-0008, Lebanon, PA 17042Off Market
- $314,6003 bd1 ba1.5k sqft264 Kathy Ct, Lebanon, PA 17042Off Market
- $302,1003 bd1 ba1.5k sqft255 Hillcrest Rd #L-0010, Lebanon, PA 17042Off Market
- $363,5003 bd1 ba1.1k sqft258 Kathy Ct, Lebanon, PA 17042Off Market
- $370,4003 bd2 ba1.8k sqft235 Kathy Ct, Lebanon, PA 17042Off Market
- $350,0004 bd2 ba2.2k sqft250 Kathy Ct, Lebanon, PA 17042Sold
Nearby schools
GreatSchools rating
- 6/10Ebenezer El SchoolGrades: K-5Distance: 3.9 mi
- 6/10Cedar Crest Middle SchoolGrades: 6-8Distance: 4.1 mi
- 6/10Cedar Crest High SchoolGrades: 9-12Distance: 4.2 mi
Schools provided by the listing agent
- High: Cedar Crest
- District: Cornwall-lebanon
Source: Bright MLS. This data may not be complete. We recommend contacting the local school district to confirm school assignments for this home.
Sell for more on Zillow
Get a Zillow Showcase℠ listing at no additional cost and you could sell for .
$529,000
2% more
+$10,580
With Zillow Showcase(estimated)
$539,580
Sell for more on Zillow
Get a Zillow Showcase℠ listing at no additional cost and you could sell for .
$529,000
2% more
+$10,580
With Zillow Showcase(estimated)
$539,580
- Pennsylvania
- Lebanon County
- Lebanon
- 17042
- 254 Kathy Ct
