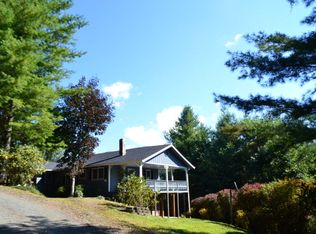
Nestled in the heart of a tranquil natural setting, this charming, recently renovated cottage is a true sanctuary for those seeking peace and serenity. Set on a sprawling 1 1/2-acre parcel of land, this picturesque retreat offers a captivating blend of modern comfort and rustic charm, with breathtaking mountain vistas that provide a daily dose of inspiration. As you approach the property, you're greeted by the cottage's welcoming exterior. . The cottage boasts three cozy bedrooms and two well-appointed bathrooms, ensuring ample space for relaxation and rejuvenation. The recent renovations have thoughtfully preserved the cottage's historic character while enhancing its functionality, making it the perfect haven for your mountain getaway. Step inside, and you'll immediately be enveloped in a warm, inviting atmosphere. The open-concept living area is bathed in natural light, with large windows that frame the stunning mountain views. A well-appointed kitchen with modern appliances and style. The dining area seamlessly flows into the living room, which features an electric fireplace, ideal for cozy evenings. A full, heated basement, part of the recent renovations with added sealed walls , adds valuable square footage to the cottage. This space holds endless possibilities, from a recreation room to a home office, or even an additional bedroom or living area. The possibilities are limited only by your imagination with space to grow. This property features a private well, ensuring a constant supply of pristine mountain water, and a meticulously landscaped yard that invites you to unwind and enjoy the outdoors. Whether it's a morning cup of coffee on the sun-dappled deck or an evening under the stars by the fire pit, this outdoor space is your personal oasis. A separate outbuilding offers additional storage or workshop space, making it convenient for your hobbies or outdoor equipment.
Sold for $290,000
$290,000
254 Keith Street, Fleetwood, NC 28626
3beds
1,996sqft
Single Family Residence
Built in 1983
1.55 Acres Lot
$376,400 Zestimate®
$145/sqft
$2,010 Estimated rent
Home value
$376,400
$350,000 - $407,000
$2,010/mo
Zestimate® history
Owner options
List your home for rent
$2,010/mo
Rent Zestimate®
Find your next renter with Zillow Rental Manager. Plus, with online applications, you can quickly screen prospective tenants – for free.
$2,010/mo
Rent Zestimate®
Refinance and save
$1,966/mo
Est. payment
Refinancing to a lower rate could help reduce your monthly payments and save thousands over the life of the loan.
$1,966/mo
Est. payment
Explore your selling options
Work with a Zillow partner agent
Leverage their expertise and Zillow's premium Showcase listings to get your home seen by more buyers.
Get startedList with your own agent
Get your home in front of millions of buyers by listing it on Zillow.
Learn how to do itSell it yourself
Take full control of how buyers see your home on Zillow by listing For Sale by Owner (FSBO).
List your homeWhat's special
Electric fireplaceWorkshop spaceBreathtaking mountain vistasModern appliancesModern comfortPrivate wellRustic charm
Zillow last checked:
Listing updated:
Listed by:
Andrea B Reeves 336-246-2307,
Regency Properties
Bought with:
Mary Baker, 294651
Keller Williams High Country
Source: High Country AOR,MLS#: 246664 Originating MLS: High Country Association of Realtors Inc.
Originating MLS: High Country Association of Realtors Inc.Facts & features
Interior
Bedrooms & bathrooms
- Bedrooms: 3
- Bathrooms: 2
- Full bathrooms: 2
Heating
- Baseboard, Electric, Other, See Remarks
Cooling
- None
Appliances
- Included: Dryer, Dishwasher, Electric Water Heater, Microwave, Refrigerator, Washer
- Laundry: Washer Hookup, Dryer Hookup, Main Level
Features
- Attic, Window Treatments
- Windows: Double Hung, Double Pane Windows, Wood Frames, Window Treatments
- Basement: Exterior Entry,Full,Interior Entry,Partially Finished,Unfinished,Walk-Out Access
- Number of fireplaces: 1
- Fireplace features: One, Free Standing
Interior area
- Total structure area: 1,976
- Total interior livable area: 1,996 sqft
- Finished area above ground: 998
- Finished area below ground: 998
Property
Parking
- Parking features: Driveway, Paved, Private
- Has uncovered spaces: Yes
Features
- Levels: One
- Stories: 1
- Patio & porch: Open, Wrap Around
- Exterior features: Paved Driveway
- Has view: Yes
- View description: Long Range, Mountain(s)
Lot
- Size: 1.55 Acres
Details
- Parcel number: 13194299
- Zoning description: Residential
Construction
Type & style
- Home type: SingleFamily
- Architectural style: Cottage
- Property subtype: Single Family Residence
Materials
- Stucco, Wood Siding, Wood Frame
- Foundation: Basement
- Roof: Architectural,Shingle
Condition
- Year built: 1983
Utilities & green energy
- Sewer: Private Sewer, Septic Permit Unavailable, Sewer Applied for Permit
- Water: Private, Well
- Utilities for property: High Speed Internet Available
Community & HOA
Community
- Subdivision: Evening Shadows
HOA
- Has HOA: Yes
- HOA fee: $250 annually
Location
- Region: Fleetwood
Financial & listing details
- Price per square foot: $145/sqft
- Tax assessed value: $209,400
- Annual tax amount: $995
- Date on market: 11/6/2023
- Listing terms: Cash,Conventional,New Loan,USDA Loan,VA Loan
- Road surface type: Gravel
Price history
| Date | Event | Price |
|---|---|---|
| 12/12/2023 | Sold | $290,000+3.9%$145/sqft |
Source:  High Country AOR #246664 Report a problem High Country AOR #246664 Report a problem | ||
| 11/10/2023 | Contingent | $279,000$140/sqft |
Source: High Country AOR #246664 Report a problem | ||
| 11/7/2023 | Listed for sale | $279,000+18500%$140/sqft |
Source: High Country AOR #246664 Report a problem | ||
| 4/13/2018 | Sold | $1,500$1/sqft |
Source: Public Record Report a problem | ||
Public tax history
| Year | Property taxes | Tax assessment |
|---|---|---|
| 2025 | $1,055 +4.1% | $209,400 |
| 2024 | $1,014 +1.8% | $209,400 +1.8% |
| 2023 | $996 -2.4% | $205,700 +42.1% |
| 2022 | $1,020 +7.8% | $144,800 |
| 2021 | $946 +11.4% | $144,800 |
| 2020 | $849 | $144,800 |
| 2019 | $849 +2% | $144,800 -1.8% |
| 2018 | $832 +0.8% | $147,500 |
| 2016 | $826 +1.9% | $147,500 |
| 2015 | $810 | $147,500 -4.6% |
| 2014 | $810 | $154,600 |
| 2013 | -- | $154,600 |
| 2012 | -- | $154,600 |
| 2011 | -- | $154,600 |
Find assessor info on the county website
Neighborhood: 28626
Nearby homes
- $1000.404 Acres232 Keith St, Fleetwood, NC 28626Off Market
- $1001.15 Acres136 Ira Jordan Rd, Fleetwood, NC 28626Off Market
- $1008,189 Square Feet7870 Us Highway 221 S, Fleetwood, NC 28626Off Market
- $678,5003 bd3 ba1.8k sqft296 Keith St, Fleetwood, NC 28626Off Market
- $336,300-- bd-- ba1.3k sqft162 Ira Jordan Rd, Fleetwood, NC 28626Off Market
- $7,900-- bd-- ba-- sqft7728 Us Highway 221 S, Fleetwood, NC 28626Off Market
- $1004,095 Square Feet7834 Us Highway 221 S, Fleetwood, NC 28626Off Market
- $119,900-- bd-- ba936 sqft7844 Us Highway 221 S, Fleetwood, NC 28626Off Market
Nearby schools
GreatSchools rating
- 8/10Westwood ElementaryGrades: K-6Distance: 2.8 mi
- 10/10Ashe County MiddleGrades: 7-8Distance: 9.7 mi
- 4/10Ashe County HighGrades: 9-12Distance: 5.2 mi
Schools provided by the listing agent
- Elementary: Westwood
- Middle: Ashe County
- High: Ashe County
Source: High Country AOR. This data may not be complete. We recommend contacting the local school district to confirm school assignments for this home.


Get pre-qualified for a loan
At Zillow Home Loans, we can pre-qualify you in as little as 5 minutes with no impact to your credit score.An equal housing lender. NMLS #10287.
- North Carolina
- Ashe County
- Fleetwood
- 28626
- 254 Keith Street
Nearby cities
Nearby zip codes
Other Fleetwood Topics
