Skip main navigation
Sold for $1,930,000
  • $1,930,000

    254 King George St, Annapolis, MD 21401

    4beds
    2,877sqft
    Single Family Residence
    Built in 1900
    1,763 Square Feet Lot
    $1,930,400 Zestimate®
    $671/sqft
    $4,103 Estimated rent

    Home value

    $1,930,400

    $1.81M - $2.05M

    $4,103/mo

    Zestimate® history
    Loading
    Loading...

    Owner options

    List your home for rent

    $4,103/mo

    Rent Zestimate®

    Find your next renter with Zillow Rental Manager. Plus, with online applications, you can quickly screen prospective tenants – for free.

    Learn more

    $4,103/mo

    Rent Zestimate®

    Refinance and save

    $11,650/mo

    Est. payment

    Refinancing to a lower rate could help reduce your monthly payments and save thousands over the life of the loan.

    See today's rates

    $11,650/mo

    Est. payment

    Explore your selling options

    Work with a Zillow partner agent

    Leverage their expertise and Zillow's premium Showcase listings to get your home seen by more buyers.

    Get started

    List with your own agent

    Get your home in front of millions of buyers by listing it on Zillow.

    Learn how to do it

    Sell it yourself

    Take full control of how buyers see your home on Zillow by listing For Sale by Owner (FSBO).

    List your home

    What's special

    Picturesque outdoor settingFreshly painted interiorsNew roofConvenient second-floor laundryUpdated doors and hardwareBeautifully redesigned kitchenFour spacious bedrooms
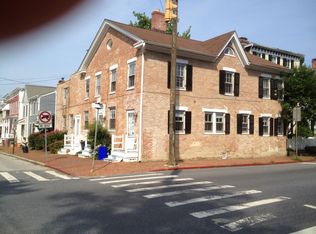
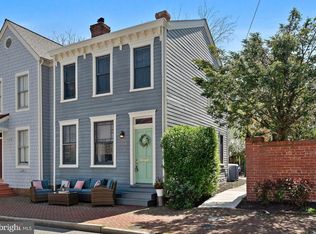
    The Henry Brown House, Circa 1860, is a distinguished residence once associated with Charles Hammond and Richard Harwood, with earlier ties to William Paca. Ideally positioned on prestigious King George Street in the heart of Historic Downtown Annapolis, this exceptional home offers a rare blend of heritage and modern luxury. Amazing view overlooking Ogle Hall. The home has been thoughtfully updated with a new roof, gutters, siding, and beautifully redesigned kitchen and bathrooms. Every detail has been carefully considered, from freshly painted interiors and updated doors and hardware to the stunning heart of pine floors that anchor the home in warmth and character. The residence offers four spacious bedrooms and three full bathrooms two with heated floors, complemented by a second-floor den and convenient second-floor laundry. Two fireplaces add inviting ambiance, while the third floor features a charming coffee bar with beverage cooler. The lower level includes an additional refrigerator/freezer for added functionality and a workbench for home projects. Comfort is ensured year-round with three sources of heat, a gas boiler for radiant heat and two additional HVAC systems. A termite and full home inspection was completed in May of 2026, offering peace of mind. The professional landscaped grounds are enhanced with irrigation and elegant lighting, creating a picturesque outdoor setting. Located just steps from boutiques, fine dining, City Dock, and marinas-with direct access to the U.S. Naval Academy. This home places you at the center of Annapolis living. Convenient to Rt 50 and Rt 97 provide easy access to Washington, DC and Baltimore. A truly rare offering where historic significance meets refined modern living.

    Zillow last checked:

    Listing updated:

    Listed by:

    Glenn Sutton 410-507-4370,

    TTR Sotheby's International Realty

    Bought with:

    Doc Keane, 528058

    Washington Fine Properties, LLC

    Marc Bertinelli, 0225198571

    Washington Fine Properties, LLC

    Source: Bright MLS,MLS#: MDAA2143686MLS Logo

    Facts & features

    Interior

    Bedrooms & bathrooms
    • Bedrooms: 4
    • Bathrooms: 3
    • Full bathrooms: 3
    Basement
    • Area: 270
    Heating
    • Central, Forced Air, Radiant, Radiator, Heat Pump, Electric, Natural Gas
    Cooling
    • Central Air, Electric
    Appliances
    • Included: Built-In Range, Range, Disposal, Dryer, Energy Efficient Appliances, ENERGY STAR Qualified Washer, ENERGY STAR Qualified Dishwasher, ENERGY STAR Qualified Refrigerator, Ice Maker, Freezer, Microwave, Gas Water Heater
    • Laundry: Upper Level
    Features
    • Additional Stairway, Attic, Attic/House Fan, Bathroom - Stall Shower, Soaking Tub, Bathroom - Walk-In Shower, Built-in Features, Crown Molding, Dining Area, Family Room Off Kitchen, Formal/Separate Dining Room, Kitchen - Gourmet, 9'+ Ceilings
    • Flooring: Hardwood
    • Windows: Double Pane Windows, Double Hung
    • Basement: Partial
    • Number of fireplaces: 2
    • Fireplace features: Brick, Marble
    Interior area
    • Total structure area: 3,147
    • Total interior livable area: 2,877 sqft
    • Finished area above ground: 2,877
    • Finished area below ground: 0

    Property

    Parking
    • Parking features: On Street
    • Has uncovered spaces: Yes
    Accessibility
    • Accessibility features: Accessible Hallway(s), Doors - Lever Handle(s)
    Features
    • Levels: Three
    • Stories: 3
    • Exterior features: Barbecue, Chimney Cap(s), Extensive Hardscape, Lighting, Water Fountains
    • Pool features: None
    • Fencing: Decorative,Full,Wood
    Lot
    • Size: 1,763 Square Feet
    Details
    • Additional structures: Above Grade, Below Grade
    • Parcel number: 020600000361900
    • Zoning: R
    • Special conditions: Standard

    Construction

    Type & style
    • Home type: SingleFamily
    • Architectural style: Georgian,Colonial
    • Property subtype: Single Family Residence
    Materials
    • Frame
    • Foundation: Block, Brick/Mortar, Concrete Perimeter, Crawl Space
    • Roof: Asphalt
    Condition
    • Excellent
    • New construction: No
    • Year built: 1900
    Details
    • Builder name: Henry Brown

    Utilities & green energy

    • Electric: 200+ Amp Service
    • Sewer: Public Sewer
    • Water: Public
    • Utilities for property: Electricity Available, Natural Gas Available, Water Available, Cable Connected

    Community & HOA

    Community
    • Security: Exterior Cameras
    • Subdivision: Historic District
    HOA
    • Has HOA: No
    Location
    • Region: Annapolis
    • Municipality: Annapolis

    Financial & listing details

    • Price per square foot: $671/sqft
    • Tax assessed value: $1,043,200
    • Annual tax amount: $13,651
    • Date on market: 5/14/2026
    • Listing agreement: Exclusive Agency
    • Inclusions: Tv In Second Floor Den. Gas Grill, All Outdoor Planter Boxes, Fountain, Plantation Shutters, Gas Grill, Work Bench, Beverage Cooler, Refrigerator / Freezer In Basement, Small Refrigerator On 3rd Floor Coffee Bar, Three Bar Stools In Kitchen
    • Exclusions: Chandeliers
    • Ownership: Fee Simple

    Price history

    DateEventPrice
    7/9/2026Sold$1,930,000-1%$671/sqft
    Source: Bright MLS #MDAA2143686 Report a problem
    5/26/2026Pending sale$1,950,000$678/sqft
    Source: Bright MLS #MDAA2143686 Report a problem
    5/14/2026Listed for sale$1,950,000+144.1%$678/sqft
    Source: Bright MLS #MDAA2143686 Report a problem
    9/21/2016Listing removed$799,000$278/sqft
    Source: TTR Sothebys International Realty #AA9756584 Report a problem
    9/9/2016Price change$799,000-3.6%$278/sqft
    Source: TTR Sothebys International Realty #AA9756584 Report a problem
    9/4/2016Listed for sale$829,000+52.2%$288/sqft
    Source: TTR Sothebys International Realty #AA9756584 Report a problem
    11/30/2012Listing removed$544,800$189/sqft
    Source: Coldwell Banker Residential Brokerage - Annapolis Church #AA7846802 Report a problem
    7/10/2012Price change$544,800-3.6%$189/sqft
    Source: Coldwell Banker Residential Brokerage - Annapolis Church #AA7846802 Report a problem
    5/22/2012Listed for sale$565,000-19.2%$196/sqft
    Source: Coldwell Banker Residential Brokerage - Annapolis Church #AA7846802 Report a problem
    8/27/2011Listing removed$699,000$243/sqft
    Source: Coldwell Banker Residential Brokerage - Annapolis Church #AA7636421 Report a problem
    6/28/2011Listed for sale$699,000+18%$243/sqft
    Source: Coldwell Banker Residential Brokerage - Annapolis Church #AA7636421 Report a problem
    12/10/2004Sold$592,500+70.7%$206/sqft
    Source: Public Record Report a problem
    1/29/2002Sold$347,000$121/sqft
    Source: Public Record Report a problem

    Public tax history

    YearProperty taxesTax assessment
    2025$12,467 +0.6%$952,600 +10.5%
    2024$12,387 +11.8%$862,000 +11.7%
    2023$11,077 +1.9%$771,400
    2022$10,869 $771,400
    2021$10,869 -4.4%$771,400 -4.3%
    2020$11,370 +4.1%$806,400
    2019$10,923 +5.9%$806,400 +8.7%
    2018$10,318 +11.4%$741,800 +4.6%
    2017$9,259 $709,500
    2016-- $709,500
    2015-- $709,500 -0.2%
    2014-- $710,700
    2013-- $710,700
    2012-- $710,700 -12.6%
    2011-- $812,700 +1.2%
    2010-- $802,876 +1.2%
    2009-- $793,053 +1.3%
    2008-- $783,230 +24.2%
    2007-- $630,712 +31.9%
    2006-- $478,196 +46.8%
    2005-- $325,680 +0.8%
    2004-- $323,156 +0.8%
    2003-- $320,633 +0.8%
    2002-- $318,110 +12.2%
    2001-- $283,436
    Find assessor info on the county website

    Neighborhood: 21401

    Nearby schools

    GreatSchools rating
    Schools provided by the listing agent
    • High: Annapolis
    • District: Anne Arundel County Public Schools

    Source: Bright MLS. This data may not be complete. We recommend contacting the local school district to confirm school assignments for this home.

    Get a cash offer in 3 minutes
    Find out how much your home could sell for in as little as 3 minutes with a no-obligation cash offer.
    Estimated market value
    $1,930,400
    Get a cash offer in 3 minutes
    Find out how much your home could sell for in as little as 3 minutes with a no-obligation cash offer.
    Estimated market value
    $1,930,400