4 Bedroom, 3 Bath, Upstairs Unfinished Bonus Room, Walk in Panty, Cathedral Ceiling, LARGE back porch with fireplace.
Closed
Price Unknown
254 Kingswood Pl, Madison, MS 39110
4beds
2,412sqft
Residential, Single Family Residence
Built in 2024
0.5 Acres Lot
$527,300 Zestimate®
$--/sqft
$3,613 Estimated rent
Home value
$527,300
$475,000 - $585,000
$3,613/mo
Zestimate® history
Owner options
List your home for rent
$3,613/mo
Rent Zestimate®
Find your next renter with Zillow Rental Manager. Plus, with online applications, you can quickly screen prospective tenants – for free.
$3,613/mo
Rent Zestimate®
Refinance and save
Refinancing to a lower rate could help reduce your monthly payments and save thousands over the life of the loan.
Explore your selling options
Work with a Zillow partner agent
Leverage their expertise and Zillow's premium Showcase listings to get your home seen by more buyers.
Get startedList with your own agent
Get your home in front of millions of buyers by listing it on Zillow.
Learn how to do itSell it yourself
Take full control of how buyers see your home on Zillow by listing For Sale by Owner (FSBO).
List your homeWhat's special
Zillow last checked:
Listing updated:
Listed by:
Scott Shoemaker 601-853-5060,
Shoemaker Homes
Bought with:
Shannon Blanks, S53801
Nix-Tann & Associates, Inc.
Source: MLS United,MLS#: 4088971
Facts & features
Interior
Bedrooms & bathrooms
- Bedrooms: 4
- Bathrooms: 3
- Full bathrooms: 3
Heating
- Central, Natural Gas
Cooling
- Ceiling Fan(s), Central Air, Gas
Appliances
- Included: Exhaust Fan, Free-Standing Gas Range
- Laundry: Electric Dryer Hookup, Washer Hookup
Features
- Bookcases, Cathedral Ceiling(s), Ceiling Fan(s), Crown Molding, Double Vanity, Entrance Foyer, High Ceilings, Kitchen Island, Open Floorplan, Pantry, Storage, Vaulted Ceiling(s), Walk-In Closet(s)
- Flooring: Vinyl, Tile
- Windows: Insulated Windows, Vinyl
- Has fireplace: Yes
- Fireplace features: Gas Log, Outside
Interior area
- Total structure area: 2,412
- Total interior livable area: 2,412 sqft
Property
Parking
- Total spaces: 3
- Parking features: Garage Faces Side
- Garage spaces: 3
Features
- Levels: One
- Stories: 1
- Patio & porch: Porch, Rear Porch
- Fencing: None
Lot
- Size: 0.5 Acres
- Features: Landscaped
Details
- Parcel number: Unassigned
Construction
Type & style
- Home type: SingleFamily
- Property subtype: Residential, Single Family Residence
Materials
- Brick, HardiPlank Type
- Foundation: Post-Tension
- Roof: Architectural Shingles
Condition
- New construction: Yes
- Year built: 2024
Utilities & green energy
- Sewer: Public Sewer
- Water: Public
- Utilities for property: Electricity Connected, Natural Gas Available, Sewer Connected, Water Available
Community & HOA
Community
- Features: Street Lights
- Security: Carbon Monoxide Detector(s), Smoke Detector(s)
- Subdivision: Thornberry
HOA
- Has HOA: Yes
- Services included: Maintenance Grounds
- HOA fee: $480 monthly
Location
- Region: Madison
Financial & listing details
- Annual tax amount: $650
- Date on market: 9/19/2024
- Electric utility on property: Yes
Price history
| Date | Event | Price |
|---|---|---|
| 4/21/2025 | Sold | -- |
Source: MLS United #4088971 Report a problem | ||
| 3/25/2025 | Pending sale | $521,900$216/sqft |
Source: MLS United #4088971 Report a problem | ||
| 9/19/2024 | Listed for sale | $521,900$216/sqft |
Source: MLS United #4088971 Report a problem | ||
Public tax history
Tax history is unavailable.
Neighborhood: 39110
Nearby homes
- $--4 bd3 ba2.3k sqft256 Kingswood Pl, Madison, MS 39110Sold
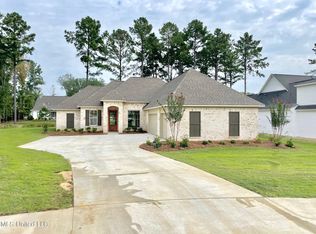
- $765,800-- bd-- ba3.2k sqft254 Kingswood Pl, Madison, MS 39110Off Market
- $--4 bd3 ba2.5k sqft261 Kingswood Pl, Madison, MS 39110Sold
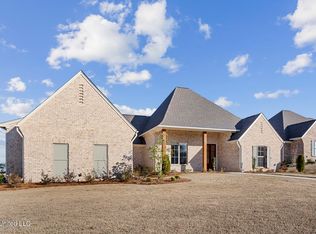
- $772,300-- bd-- ba3.2k sqft252 Kingswood Pl, Madison, MS 39110Off Market
- $798,000-- bd-- ba3.2k sqft258 Kingswood Pl, Madison, MS 39110Off Market
- $--4 bd3 ba2.5k sqft248 Kingswood Pl, Madison, MS 39110Sold
- $757,700-- bd-- ba3.2k sqft250 Kingswood Pl, Madison, MS 39110Off Market
- $--4 bd3 ba2.4k sqft262 Kingswood Pl, Madison, MS 39110Sold
Nearby schools
GreatSchools rating
- 9/10Mannsdale Elementary SchoolGrades: K-2Distance: 1.8 mi
- 8/10Germantown Middle SchoolGrades: 6-8Distance: 3.5 mi
- 8/10Germantown High SchoolGrades: 9-12Distance: 3.5 mi
Schools provided by the listing agent
- Elementary: Germantown
- Middle: Germantown Middle
- High: Germantown
Source: MLS United. This data may not be complete. We recommend contacting the local school district to confirm school assignments for this home.
- Mississippi
- Madison County
- Madison
- 39110
- 254 Kingswood Pl
