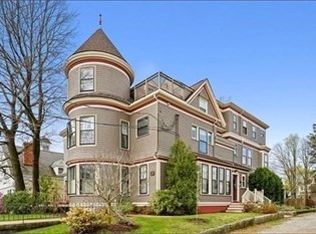
Charming sun drenched Queen Anne Victorian boasts coffered ceilings, original mahogany woodwork, stain glassed windows, gas fireplace, Central air conditioning, 2 car deeded parking spaces and in unit washer and dryer enhance this restored Victorian the original home of William H. Gove. The Commuter Train, Salem Ferry and Bus Lines are a short distance away. Welcome to vibrant Salem. Offers due Sunday February 4th. at 6:00pm
Sold for $540,000
$540,000
254 Lafayette St Unit 1R, Salem, MA 01970
2beds
1,113sqft
Condominium
Built in 1880
-- sqft lot
$545,000 Zestimate®
$485/sqft
$2,877 Estimated rent
Home value
$545,000
$518,000 - $572,000
$2,877/mo
Zestimate® history
Owner options
List your home for rent
$2,877/mo
Rent Zestimate®
Find your next renter with Zillow Rental Manager. Plus, with online applications, you can quickly screen prospective tenants – for free.
$2,877/mo
Rent Zestimate®
Refinance and save
$3,791/mo
Est. payment
Refinancing to a lower rate could help reduce your monthly payments and save thousands over the life of the loan.
$3,791/mo
Est. payment
Explore your selling options
Work with a Zillow partner agent
Leverage their expertise and Zillow's premium Showcase listings to get your home seen by more buyers.
Get startedList with your own agent
Get your home in front of millions of buyers by listing it on Zillow.
Learn how to do itSell it yourself
Take full control of how buyers see your home on Zillow by listing For Sale by Owner (FSBO).
List your homeWhat's special
Gas fireplaceCentral air conditioningOriginal mahogany woodworkCoffered ceilings
Zillow last checked:
Listing updated:
Listed by:
Joshua Molk 978-618-5192,
John E. Murphy 508-864-0296,
Jeanette Molk 978-618-2904
Bought with:
Thomas Beauregard
Keller Williams Realty Evolution
Source: MLS PIN,MLS#: 73198091
Facts & features
Interior
Bedrooms & bathrooms
- Bedrooms: 2
- Bathrooms: 1
- Full bathrooms: 1
Primary bedroom
- Features: Closet, Flooring - Hardwood
- Level: First
Bedroom 2
- Features: Closet, Flooring - Hardwood
- Level: First
Bathroom 1
- Features: Bathroom - Full
- Level: First
- Area: 42
- Dimensions: 7 x 6
Dining room
- Features: Flooring - Hardwood, Window(s) - Bay/Bow/Box, Window(s) - Stained Glass
- Level: First
Kitchen
- Features: Flooring - Hardwood, Countertops - Stone/Granite/Solid
- Level: First
Living room
- Features: Flooring - Hardwood, Window(s) - Picture, Window(s) - Stained Glass, Wainscoting, Crown Molding, Pocket Door, Window Seat
- Level: First
Heating
- Hot Water, Natural Gas
Cooling
- Central Air
Appliances
- Included: Range, Dishwasher, Disposal, Microwave, Refrigerator, Washer, Dryer
- Laundry: First Floor
Features
- Sun Room
- Flooring: Hardwood, Flooring - Stone/Ceramic Tile
- Doors: French Doors
- Has basement: Yes
- Number of fireplaces: 1
- Fireplace features: Living Room
Interior area
- Total structure area: 1,113
- Total interior livable area: 1,113 sqft
Property
Parking
- Total spaces: 2
- Parking features: Off Street, Assigned
- Uncovered spaces: 2
Features
- Entry location: Unit Placement(Street)
- Patio & porch: Porch
- Exterior features: Porch
- Waterfront features: Harbor, Ocean, 1 to 2 Mile To Beach, Beach Ownership(Public)
Details
- Parcel number: 4701403
- Zoning: R3
Construction
Type & style
- Home type: Condo
- Property subtype: Condominium
Materials
- Frame
- Roof: Shingle
Condition
- Year built: 1880
- Major remodel year: 2007
Utilities & green energy
- Electric: Circuit Breakers
- Sewer: Public Sewer
- Water: Public
- Utilities for property: for Gas Range
Community & HOA
Community
- Features: Public Transportation, Shopping, Park, Medical Facility, House of Worship, Marina, Public School, T-Station, University
HOA
- Amenities included: Storage
- Services included: Water, Sewer, Insurance, Maintenance Structure, Maintenance Grounds, Snow Removal, Reserve Funds
- HOA fee: $425 monthly
Location
- Region: Salem
Financial & listing details
- Price per square foot: $485/sqft
- Tax assessed value: $419,700
- Annual tax amount: $4,914
- Date on market: 1/21/2026
Price history
| Date | Event | Price |
|---|---|---|
| 4/12/2024 | Sold | $540,000+10.2%$485/sqft |
Source: MLS PIN #73198091 Report a problem | ||
| 1/31/2024 | Listed for sale | $489,999+75%$440/sqft |
Source: MLS PIN #73198091 Report a problem | ||
| 10/29/2008 | Sold | $280,000$252/sqft |
Source: Public Record Report a problem | ||
Public tax history
| Year | Property taxes | Tax assessment |
|---|---|---|
| 2025 | $4,922 +0.9% | $434,000 +3.4% |
| 2024 | $4,877 +1.9% | $419,700 +9.7% |
| 2023 | $4,786 | $382,600 |
| 2022 | $4,786 +1.5% | $382,600 +12% |
| 2021 | $4,714 +2% | $341,600 +6.8% |
| 2020 | $4,621 +2% | $319,800 +6.6% |
| 2019 | $4,532 +6.6% | $300,100 +8.6% |
| 2018 | $4,251 -0.5% | $276,400 +2.6% |
| 2017 | $4,273 +6% | $269,400 +4.7% |
| 2016 | $4,030 -2.2% | $257,200 +2.5% |
| 2015 | $4,119 +2.2% | $251,000 +4.2% |
| 2014 | $4,029 +7% | $240,800 |
| 2012 | $3,764 -2.6% | $240,800 -6.3% |
| 2011 | $3,866 -4.5% | $256,900 -11.1% |
| 2010 | $4,050 +10.6% | $289,100 +2% |
| 2009 | $3,662 | $283,400 |
Find assessor info on the county website
Neighborhood: 01970
Nearby homes
- $515,0002 bd1 ba1.1k sqft254 Lafayette St UNIT 3F, Salem, MA 01970Sold
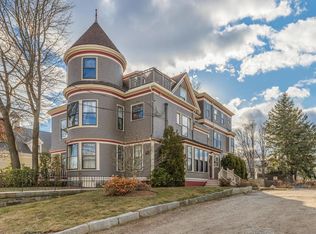
- $580,8002 bd2 ba1.3k sqft254 Lafayette St UNIT 1F, Salem, MA 01970Off Market
- $524,7002 bd1 ba1.2k sqft254 Lafayette St UNIT 2F, Salem, MA 01970Off Market
- $483,6002 bd1 ba1k sqft254 Lafayette St UNIT 3R, Salem, MA 01970Off Market
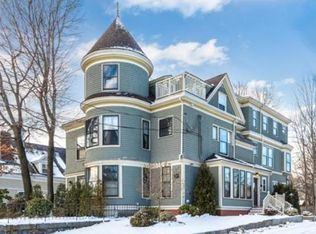
- $525,0002 bd1 ba1k sqft254 Lafayette St UNIT 2R, Salem, MA 01970Sold
- $439,9001 bd2 ba1.2k sqft256 Lafayette St APT 3, Salem, MA 01970Sold
- $2,073,30011 bd11 ba3.8k sqft248 Lafayette St, Salem, MA 01970Off Market
- $---- bd1 ba375 sqft248 Lafayette St APT 6, Salem, MA 01970Off Market
Nearby schools
GreatSchools rating
- 5/10Saltonstall SchoolGrades: K-8Distance: 0.2 mi
- NASalem Prep High SchoolGrades: 9-12Distance: 0.8 mi
- 6/10Collins Middle SchoolGrades: 6-8Distance: 0.7 mi
Get a cash offer in 3 minutes
Find out how much your home could sell for in as little as 3 minutes with a no-obligation cash offer.
Estimated market value
$545,000
Get a cash offer in 3 minutes
Find out how much your home could sell for in as little as 3 minutes with a no-obligation cash offer.
Estimated market value
$545,000
- Massachusetts
- Essex County
- Salem
- 01970
- 254 Lafayette St Unit 1R
Nearby cities
Nearby neighborhoods
Nearby zip codes
Other Salem Topics
