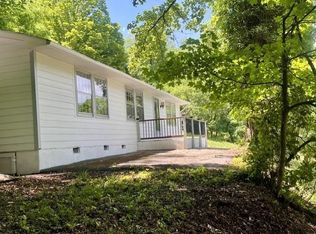
Well maintained, desirable neighborhood, conveniently located-this brick ranch is waiting for new owners! Situated on a large level lot on a quiet street, this sweet home has a large two car detached garage as well as a large outbuilding for storage. The private back yard is ideal for get togethers, cook outs, gardening, etc and has easy access into both the garage and the home. Inside buyers will find an updated kitchen, a cozy den and an owner suite with bathroom attached. A full basement offers additional space for laundry as well as room to finish for additional living area or for storage. Call today for your showing!
Contingent
$179,000
254 Lagrange St, North Tazewell, VA 24630
3beds
1,325sqft
Single Family Residence
Built in 1971
0.34 Acres Lot
$-- Zestimate®
$135/sqft
$-- HOA
What's special
Brick ranchLarge outbuilding for storageCozy denQuiet streetLarge level lotUpdated kitchen
- 39 days
- 174
- 1
Zillow last checked:
Listing updated:
Listed by:
Melissa Cline 276-970-0430,
Riverside Realty & Auction Inc 276-988-2594
Source: SWVAR,MLS#: 111630
Facts & features
Interior
Bedrooms & bathrooms
- Bedrooms: 3
- Bathrooms: 2
- Full bathrooms: 2
- Main level bathrooms: 2
- Main level bedrooms: 3
Rooms
- Room types: Basement
Primary bedroom
- Level: Main
Bedroom 2
- Level: Main
Bedroom 3
- Level: Main
Bathroom
- Level: Main
Bathroom 2
- Level: Main
Family room
- Level: Main
Kitchen
- Level: Main
Living room
- Level: Main
Basement
- Area: 1025
Heating
- Ceiling, Heat Pump
Cooling
- Heat Pump
Appliances
- Included: Dishwasher, Range, Refrigerator
- Laundry: In Basement
Features
- Ceiling Fan(s), Other, Cable High Speed Internet
- Flooring: Carpet, Wood
- Windows: Vinyl, Wood Frames
- Has basement: Yes
- Has fireplace: Yes
- Fireplace features: Brick, Free Standing, See Remarks
Interior area
- Total structure area: 2,350
- Total interior livable area: 1,325 sqft
- Finished area above ground: 1,325
- Finished area below ground: 1,025
Video & virtual tour
Property
Parking
- Total spaces: 2
- Parking features: Detached, Driveway, Garage, Paved
- Garage spaces: 2
Features
- Stories: 1
- Patio & porch: Covered, Patio, Porch
- Exterior features: Other
- Fencing: None
- Water view: None
- Waterfront features: None
Lot
- Size: 0.34 Acres
- Features: Cleared, Level
Details
- Parcel number: 057B01C0014
- Zoning: R
Construction
Type & style
- Home type: SingleFamily
- Architectural style: Ranch
- Property subtype: Single Family Residence
Materials
- Brick, Vinyl Siding, Dry Wall
- Foundation: Block
- Roof: Metal
Condition
- Exterior Condition: Good,Interior Condition: Good
- Year built: 1971
Utilities & green energy
- Gas: Other-See Remarks
- Sewer: Septic Tank
- Water: Public
Community & HOA
Community
- Security: Smoke Detector(s)
HOA
- Has HOA: No
- Services included: None
Location
- Region: North Tazewell
Financial & listing details
- Price per square foot: $135/sqft
- Tax assessed value: $126,200
- Annual tax amount: $731
- Date on market: 8/26/2026
- Road surface type: Paved
Estimated market value
Not available
Estimated sales range
Not available
Not available
Price history
| Date | Event | Price |
|---|---|---|
| 9/1/2026 | Contingent | $179,000$135/sqft |
Source:  SWVAR #111630 Report a problem SWVAR #111630 Report a problem | ||
| 8/26/2026 | Listed for sale | $179,000+6.4%$135/sqft |
Source: SWVAR #111630 Report a problem | ||
| 9/14/2023 | Sold | $168,200-0.5%$127/sqft |
Source: SWVAR #87647 Report a problem | ||
| 8/9/2023 | Contingent | $169,000$128/sqft |
Source: SWVAR #87647 Report a problem | ||
| 8/4/2023 | Listed for sale | $169,000+27.1%$128/sqft |
Source: SWVAR #87647 Report a problem | ||
| 9/7/2007 | Sold | $133,000$100/sqft |
Source: Public Record Report a problem | ||
Public tax history
| Year | Property taxes | Tax assessment |
|---|---|---|
| 2025 | $732 | $126,200 |
| 2024 | $732 +12.8% | $126,200 +12.8% |
| 2023 | $649 | $111,900 |
| 2022 | $649 | $111,900 |
| 2021 | -- | $111,900 |
| 2020 | -- | $111,900 |
| 2018 | $649 | $111,900 -11.2% |
| 2017 | -- | $126,000 |
| 2016 | -- | $126,000 |
| 2015 | -- | $126,000 |
| 2014 | -- | $126,000 |
| 2013 | -- | $126,000 |
| 2012 | -- | -- |
| 2010 | -- | -- |
Find assessor info on the county website
Monthly payment
Est. payment
Payment breakdown
Explore the cost of this home by adjusting the details. Changes won't be saved.Climate risks
Neighborhood: 24630
Nearby schools
Schools provided by the listing agent
- Elementary: Tazewell
- Middle: Tazewell
- High: Tazewell
Source: SWVAR. This data may not be complete. We recommend contacting the local school district to confirm school assignments for this home.

Similar homes
- $199,9003 bd2 ba1.2k sqft552 Industry Rd, North Tazewell, VA 24630For Sale
 MLS ID #110563, Sandra Adair, Century 21 Prime Properties Tazewell. SWVAR
 - $--3 bd2 ba1k sqft1898 Lynn Hollow Rd, North Tazewell, VA 24630Auction
 ServiceLink Auction
 - $210,0003 bd2 ba1.7k sqft7465 Baptist Valley Rd, North Tazewell, VA 24630For Sale
 MLS ID #57361, ANITA DILLON, BROKER. Mercer-Tazewell County BOR
 - $175,0003 bd2 ba1.2k sqft133 Tacoma Rd, Tazewell, VA 24651For Sale
 MLS ID #110737, Donna Pridgen, Tazewell County Realty. SWVAR
 - $169,0003 bd2 ba1.4k sqft207 Steeles Ln, Tazewell, VA 24651For SaleMLS ID #111617, Thelma Surber, Fathom Realty VA LLC. SWVAR
- $194,5003 bd2 ba1k sqft155 Payne St, Tazewell, VA 24651For SaleMLS ID #111240, Carlene Absher, Absher Realty & Auction Company Inc.. SWVAR
- $155,0003 bd2 ba1.3k sqft201 Zenith Ln, Bastian, VA 24314For SaleMLS ID #110010, Amanda Knepper, Dream Home Realty LLC. SWVAR
- $199,5002 bd2 ba1.3k sqft5860 Abbs Valley Rd, Bluefield, VA 24605For SaleMLS ID #111753, Donna Pridgen, Tazewell County Realty. SWVAR
- $169,9003 bd2 ba1.5k sqft467 Earls Branch Rd, Pounding Mill, VA 24637For SaleMLS ID #109825, Amanda Knepper, Dream Home Realty LLC. SWVAR
- $155,0003 bd1 ba1.1k sqft6048 Clear Fork Rd, Bastian, VA 24314For SaleMLS ID #111108, Kalea Sparks, Uptown Properties LLC. SWVAR
- $174,9004 bd2 ba1.1k sqft1254 McGuire Valley Rd, Cedar Bluff, VA 24609For SaleMLS ID #111277, Brandon Davis, Cedar Realty Group. SWVAR
