Skip main navigation
Off market
  • $529,800

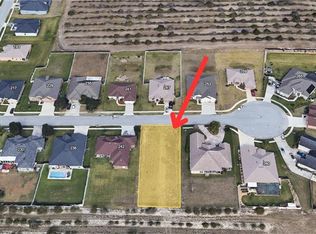
    254 Lake Arietta Ct, Auburndale, FL 33823

    4beds
    2,919sqft
    Single Family Residence
    Built in 2008
    0.34 Acres Lot
    $529,800 Zestimate®
    $182/sqft
    $3,400 Estimated rent

    Home value

    $529,800

    $498,000 - $562,000

    $3,400/mo

    Zestimate® history
    Loading
    Loading...

    Owner options

    List your home for rent

    $3,400/mo

    Rent Zestimate®

    Find your next renter with Zillow Rental Manager. Plus, with online applications, you can quickly screen prospective tenants – for free.

    Learn more

    $3,400/mo

    Rent Zestimate®

    Refinance and save

    $3,619/mo

    Est. payment

    Refinancing to a lower rate could help reduce your monthly payments and save thousands over the life of the loan.

    See today's rates

    $3,619/mo

    Est. payment

    Explore your selling options

    Work with a Zillow partner agent

    Leverage their expertise and Zillow's premium Showcase listings to get your home seen by more buyers.

    Get started

    List with your own agent

    Get your home in front of millions of buyers by listing it on Zillow.

    Learn how to do it

    Sell it yourself

    Take full control of how buyers see your home on Zillow by listing For Sale by Owner (FSBO).

    List your home

    What's special

    GORGEOUS RESIDENCE WITH FABULOUS FLOOR PLAN! Brick paver driveway gives a warm welcome to this elegant home loaded with many fine features of a luxury home with 2,929 sq ft living area of a 4 BD/ 3 BA home. Offering formal living and dining rooms and a spacious family room that graciously integrates with the kitchen, dinette and lanai. This home is decked out with Beautiful Wood flooring, Volume Ceilings and Crown Molding throughout, while transom windows and French doors provide plenty of natural light to flow. The gracious kitchen has granite counters and stainless appliances package including a double oven. A center island, closet pantry and breakfast bar with seating and dinette area for informal meals complete the kitchen area. The generous master suite offers a stunning tray ceiling, dual walk-in closets and a luxury bathroom with jetted spa bathtub, a large shower and beautiful his and hers vanities. This triple split bedroom plan allows for comfortably sized bedrooms and a 3rd bathroom with a shower that accesses the extra large lanai. Enjoy every moment in this beautiful home that provides great space when entertaining and for a relaxed lifestyle with family. Located in the very desirable gated Hills of Arietta subdivision, it takes just minutes to drive I-4 for the convenience of East/West travel to Florida's fabulous beaches, metros and airports. Schedule your Showing Today!

    This property is off market, which means it's not currently listed for sale or rent on Zillow. This may be different from what's available on other websites or public sources.
    Originating MLS: East Polk

    Facts & features

    Interior

    Bedrooms & bathrooms
    • Bedrooms: 4
    • Bathrooms: 3
    • Full bathrooms: 3
    Heating
    • Forced air, Electric
    Cooling
    • Central
    Appliances
    • Included: Dishwasher, Garbage disposal, Microwave, Range / Oven, Refrigerator
    Features
    • Ceiling Fans(s), Eating Space In Kitchen, High Ceiling(s), Open Floorplan, Split Bedroom, Stone Counters, Walk-In Closet(s), Crown Molding, Solid Wood Cabinets, Tray Ceiling(s)
    • Flooring: Tile, Carpet, Hardwood
    • Windows: Blinds
    • Has fireplace: No
    Interior area
    • Total interior livable area: 2,919 sqft

    Property

    Parking
    • Total spaces: 2
    • Parking features: Garage - Attached
    Features
    • Levels: One
    • Patio & porch: Screened, Covered, Rear Porch
    • Exterior features: Stucco
    Lot
    • Size: 0.34 Acres
    • Dimensions: 176x85
    • Features: In County, Level/Flat, Sidewalk, Street Private, Cul-de-sac, Street Dead-End
    • Residential vegetation: Mature Landscaping
    Details
    • Parcel number: 252727301005000640

    Construction

    Type & style
    • Home type: SingleFamily
    • Architectural style: Contemporary
    • Property subtype: Single Family Residence
    Materials
    • masonry
    • Foundation: Retaining Wall
    • Roof: Shake / Shingle
    Condition
    • Year built: 2008

    Utilities & green energy

    • Sewer: Public Sewer
    • Water: Public
    • Utilities for property: Electricity Connected, BB/HS Internet Available, Cable Available, Public, Street Lights, Underground Utilities

    Community & HOA

    Community
    • Subdivision: HILLS ARIETTA
    HOA
    • Has HOA: Yes
    • Amenities included: Gated
    • Services included: Private Road
    • HOA fee: $50 monthly
    Location
    • Region: Auburndale

    Financial & listing details

    • Price per square foot: $182/sqft
    • Tax assessed value: $466,297
    • Annual tax amount: $6,935
    • Listing terms: Cash, Conventional, FHA, VA Loan
    • Ownership: Fee Simple

    Price history

    DateEventPrice
    8/6/2020Sold$315,000-1.5%$108/sqft
    Source: Stellar MLS #P4909976 Report a problem
    6/4/2020Pending sale$319,900$110/sqft
    Source: COLDWELL BANKER REALTY #P4909976 Report a problem
    5/14/2020Price change$319,900-2.2%$110/sqft
    Source: COLDWELL BANKER REALTY #P4909976 Report a problem
    4/25/2020Price change$327,000-0.6%$112/sqft
    Source: Coldwell Banker Realty - Winter Haven #P4909976 Report a problem
    4/2/2020Price change$329,000-5.7%$113/sqft
    Source: Coldwell Banker Realty - Winter Haven #P4909976 Report a problem
    3/6/2020Listed for sale$349,000+49.8%$120/sqft
    Source: COLDWELL BANKER RESIDENTIAL RE #P4909976 Report a problem
    3/11/2014Sold$233,000-0.9%$80/sqft
    Source: Public Record Report a problem
    12/31/2013Listed for sale$235,000$81/sqft
    Source: Coldwell Banker Residential Real Estate - Winter Haven #P4621325 Report a problem
    11/25/2013Listing removed$235,000$81/sqft
    Source: Coldwell Banker Residential Real Estate - Winter Haven #P4621325 Report a problem
    10/26/2013Price change$235,000-9.6%$81/sqft
    Source: Coldwell Banker Residential Real Estate - Winter Haven #P4621325 Report a problem
    1/26/2013Listed for sale$260,000$89/sqft
    Source: Coldwell Banker Residential Real Estate - Winter Haven #P4621325 Report a problem
    12/16/2012Listing removed$260,000$89/sqft
    Source: Coldwell Banker Residential Real Estate - Winter Haven #P4621325 Report a problem
    12/7/2012Price change$260,000-1.9%$89/sqft
    Source: Coldwell Banker Residential Real Estate - Winter Haven #P4621325 Report a problem
    8/25/2012Price change$265,000-3.6%$91/sqft
    Source: Coldwell Banker Residential Real Estate - Winter Haven #P4621325 Report a problem
    6/23/2012Listed for sale$275,000+223.5%$94/sqft
    Source: Coldwell Banker Residential Real Estate - Winter Haven #P4621325 Report a problem
    4/5/2007Sold$85,000$29/sqft
    Source: Public Record Report a problem

    Public tax history

    YearProperty taxesTax assessment
    2025$6,935 +25.8%$466,297 +0.2%
    2024$5,511 +1.9%$465,574 +3%
    2023$5,409 +2%$452,014 +3%
    2022$5,303 +16.8%$438,849 +33.9%
    2021$4,541 +38.9%$327,755 +19.9%
    2020$3,269 -0.3%$273,326 +2.3%
    2019$3,279 -12.5%$267,181 +1.9%
    2018$3,745 +1.1%$262,199 +2.1%
    2017$3,705 +17.6%$256,806 +2.1%
    2016$3,149 -1.8%$251,524 +0.7%
    2015$3,206 +32.9%$249,776 +40.2%
    2014$2,411 +12.8%$178,106 +1.5%
    2013$2,137 +3.1%$175,474 +1.7%
    2012$2,072 -7.2%$172,541 -4.8%
    2011$2,233 -20.1%$181,173 -15.3%
    2010$2,794 -16.7%$213,884 -9.9%
    2009$3,353 +255.8%$237,499 +295.8%
    2008$942 $60,000
    2007-- --
    Find assessor info on the county website

    Neighborhood: 33823

    Nearby schools

    GreatSchools rating
    Get a cash offer in 3 minutes
    Find out how much your home could sell for in as little as 3 minutes with a no-obligation cash offer.
    Estimated market value
    $529,800
    Get a cash offer in 3 minutes
    Find out how much your home could sell for in as little as 3 minutes with a no-obligation cash offer.
    Estimated market value
    $529,800