LOOK AGAIN AT THIS HOME WITH NOW A BIG PRICE IMPROVEMENT!! Welcome to luxury lakefront living in the highly sought-after Lake Juliana Reserve community of Auburndale, FL. Situated on a quiet cul-de-sac with 108 feet of private frontage on 108-acre Lake Tennessee situated on .69 acre lot. This elegant 4-bedroom, 2.5-bathroom home offers 3,345 sqft of living space (4,342 sqft total) and panoramic views of both Lake Tennessee and Lake Juliana. Thoughtfully designed for comfort and sophistication, the home features soaring ceilings, luxury vinyl plank flooring. The gourmet kitchen boasts wonderful cabinetry, a large breakfast bar, and breakfast nook—all overlooking the lake. Enjoy a cozy wood-burning fireplace and wall of windows in the living room, plus formal living (being used as an office) and dining areas ideal for entertaining. The spacious FIRST floor master suite is a true retreat, complete with dual walk-in closets, a sitting area, and a spa-like bath with soaking tub and walk-in shower. Guest rooms are generously sized with an extra large storage closet under the stairwell. Step outside to a screened-in lanai, a private dock with covered boat lift and electricity—all designed for relaxed lakeside living. Additional features include a 2-car garage with extra large parking pad, indoor laundry with sink. Lake Tennessee is a spring-fed, public-access lake known for skiing, fishing, and its 12–24 ft depth. A nearby public boat ramp allows access after hours. Schedule your private showing today—this is Central Florida lakefront living at its finest!
Sold for $678,334
$678,334
254 LAKE TENNESSEE DRIVE, AUBURNDALE, FL 33823
4beds
3,345sqft
Single Family Residence
Built in 1999
0.65 Acres Lot
$666,800 Zestimate®
$203/sqft
$2,879 Estimated rent
Home value
$666,800
$607,000 - $733,000
$2,879/mo
Zestimate® history
Owner options
List your home for rent
$2,879/mo
Rent Zestimate®
Find your next renter with Zillow Rental Manager. Plus, with online applications, you can quickly screen prospective tenants – for free.
$2,879/mo
Rent Zestimate®
Refinance and save
$4,581/mo
Est. payment
Refinancing to a lower rate could help reduce your monthly payments and save thousands over the life of the loan.
$4,581/mo
Est. payment
Explore your selling options
Work with a Zillow partner agent
Leverage their expertise and Zillow's premium Showcase listings to get your home seen by more buyers.
Get startedList with your own agent
Get your home in front of millions of buyers by listing it on Zillow.
Learn how to do itSell it yourself
Take full control of how buyers see your home on Zillow by listing For Sale by Owner (FSBO).
List your homeWhat's special
Screened-in lanaiLarge breakfast barWonderful cabinetrySpacious master suiteSpa-like bathQuiet cul-de-sacBreakfast nook
Zillow last checked:
Listing updated:
Listed by:
Robin Pascale 863-660-8068,
KELLER WILLIAMS REALTY SMART 863-577-1234
Bought with:
Robin Pascale, 3257059
KELLER WILLIAMS REALTY SMART
Source: Stellar MLS,MLS#: L4952705 Originating MLS: Lakeland
Originating MLS: Lakeland
Facts & features
Interior
Bedrooms & bathrooms
- Bedrooms: 4
- Bathrooms: 3
- Full bathrooms: 2
- 1/2 bathrooms: 1
Rooms
- Room types: Den/Library/Office, Dining Room, Utility Room, Loft
Primary bedroom
- Features: En Suite Bathroom, Walk-In Closet(s)
- Level: First
- Area: 345 Square Feet
- Dimensions: 23x15
Bedroom 2
- Features: Built-in Closet
- Level: Second
- Area: 345 Square Feet
- Dimensions: 23x15
Bedroom 3
- Features: Built-in Closet
- Level: Second
- Area: 196 Square Feet
- Dimensions: 14x14
Bedroom 4
- Features: Built-in Closet
- Level: Second
- Area: 196 Square Feet
- Dimensions: 14x14
Dining room
- Features: No Closet
- Level: First
- Area: 169 Square Feet
- Dimensions: 13x13
Kitchen
- Features: Pantry
- Level: First
- Area: 169 Square Feet
- Dimensions: 13x13
Living room
- Features: No Closet
- Level: First
- Area: 300 Square Feet
- Dimensions: 20x15
Loft
- Features: No Closet
- Level: Second
- Area: 196 Square Feet
- Dimensions: 14x14
Office
- Features: No Closet
- Level: First
- Area: 144 Square Feet
- Dimensions: 12x12
Heating
- Central, Electric
Cooling
- Central Air
Appliances
- Included: Dishwasher, Microwave, Range, Refrigerator
- Laundry: Inside, Laundry Room
Features
- Cathedral Ceiling(s), Ceiling Fan(s), Chair Rail, Eating Space In Kitchen, High Ceilings, In Wall Pest System, Pest Guard System, Primary Bedroom Main Floor, Walk-In Closet(s)
- Flooring: Carpet, Laminate, Luxury Vinyl, Tile
- Doors: Sliding Doors
- Has fireplace: Yes
- Fireplace features: Living Room, Wood Burning
Interior area
- Total structure area: 4,342
- Total interior livable area: 3,345 sqft
Property
Parking
- Total spaces: 2
- Parking features: Garage Door Opener
- Attached garage spaces: 2
- Details: Garage Dimensions: 23x23
Features
- Levels: Two
- Stories: 2
- Patio & porch: Front Porch, Patio, Rear Porch, Screened
- Exterior features: Balcony, Irrigation System, Private Mailbox
- Has view: Yes
- View description: Water, Lake
- Has water view: Yes
- Water view: Water,Lake
- Waterfront features: Lake Front, Lake Privileges, Skiing Allowed
- Body of water: LAKE TENNESSEE
Lot
- Size: 0.65 Acres
- Features: In County, Oversized Lot, Unincorporated
- Residential vegetation: Mature Landscaping, Trees/Landscaped
Details
- Additional parcels included: 25-27-16-298500-000031
- Parcel number: 252716299002000140
- Zoning: RES
- Special conditions: None
Construction
Type & style
- Home type: SingleFamily
- Architectural style: Contemporary
- Property subtype: Single Family Residence
Materials
- Block, Stucco
- Foundation: Slab
- Roof: Shingle
Condition
- Completed
- New construction: No
- Year built: 1999
Utilities & green energy
- Sewer: Septic Tank
- Water: Well
- Utilities for property: Cable Connected, Electricity Connected, Public, Street Lights, Water Connected
Community & HOA
Community
- Security: Smoke Detector(s)
- Pet fee: $0 monthly
- Subdivision: LAKE JULIANA RESERVE
HOA
- Has HOA: Yes
- HOA fee: $33 monthly
- HOA name: LAKE JULIANA RES. HOA ~ REBECCA WALTON, PRESIDENT
- HOA phone: 863-873-6917
Location
- Region: Auburndale
Financial & listing details
- Price per square foot: $203/sqft
- Tax assessed value: $497,609
- Annual tax amount: $4,410
- Date on market: 5/6/2025
- Cumulative days on market: 70 days
- Listing terms: Cash,Conventional,FHA,VA Loan
- Ownership: Fee Simple
- Total actual rent: 0
- Electric utility on property: Yes
- Road surface type: Asphalt
Price history
| Date | Event | Price |
|---|---|---|
| 8/1/2025 | Sold | $678,334-12.5%$203/sqft |
Source:  Stellar MLS #L4952705 Report a problem Stellar MLS #L4952705 Report a problem | ||
| 7/16/2025 | Pending sale | $775,000$232/sqft |
Source: Stellar MLS #L4952705 Report a problem | ||
| 6/16/2025 | Price change | $775,000-8.8%$232/sqft |
Source: Stellar MLS #L4952705 Report a problem | ||
| 5/7/2025 | Listed for sale | $850,000$254/sqft |
Source: Stellar MLS #L4952705 Report a problem | ||
Public tax history
| Year | Property taxes | Tax assessment |
|---|---|---|
| 2025 | $3,530 +3.1% | $313,254 +2.9% |
| 2024 | $3,425 +2% | $304,426 +3% |
| 2023 | $3,357 +2.2% | $295,559 +3% |
| 2022 | $3,286 -0.8% | $286,950 +3% |
| 2021 | $3,313 +0.7% | $278,592 +1.4% |
| 2020 | $3,289 -0.3% | $274,746 +2.3% |
| 2019 | $3,299 -16.5% | $268,569 +1.9% |
| 2018 | $3,950 +0.6% | $263,561 +2.1% |
| 2017 | $3,928 +24% | $258,140 +2.1% |
| 2016 | $3,168 -1.8% | $252,831 +0.7% |
| 2015 | $3,225 -10.6% | $251,073 +0.8% |
| 2014 | $3,607 +11.9% | $249,080 +1.5% |
| 2013 | $3,223 +1.1% | $245,399 +0.2% |
| 2012 | $3,187 -13.9% | $244,996 -11.1% |
| 2011 | $3,701 +0.9% | $275,500 +1.5% |
| 2010 | $3,666 -2.6% | $271,429 +2.7% |
| 2009 | $3,765 +7.2% | $264,293 +0.1% |
| 2008 | $3,513 | $264,029 |
| 2007 | -- | -- |
| 2006 | $3,921 | -- |
| 2005 | -- | -- |
| 2004 | $3,470 -0.5% | -- |
| 2003 | $3,489 +2.9% | $236,888 +4.9% |
| 2002 | $3,390 +1.8% | $225,914 +1.6% |
| 2001 | $3,330 | $222,356 |
Find assessor info on the county website
Neighborhood: 33823
Nearby homes
- $850,0005 bd4 ba3.4k sqft248 Lake Tennessee Dr, Auburndale, FL 33823Sold
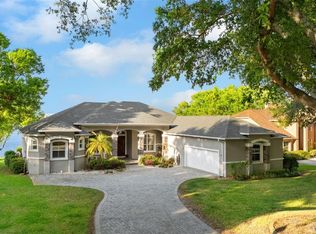
- $110-- bd-- ba-- sqftLake Tennessee Dr, Auburndale, FL 33823Off Market
- $100-- bd-- ba-- sqftLake Tennessee Dr, Auburndale, FL 33823Off Market
- $615,5003 bd2 ba2.2k sqft242 Lake Tennessee Dr, Auburndale, FL 33823Off Market

- $100-- bd-- ba-- sqftLake Tennessee Dr, Auburndale, FL 33823Off Market
- $507,0004 bd2 ba2.5k sqft5068 Juliana Reserve Dr, Auburndale, FL 33823Off Market
- $649,1004 bd3 ba2.7k sqft236 Lake Tennessee Dr, Auburndale, FL 33823Off Market
- $490,4004 bd2 ba2.1k sqft5018 Juliana Reserve Dr, Auburndale, FL 33823Off Market
Nearby schools
GreatSchools rating
- 2/10Lena Vista Elementary SchoolGrades: PK-5Distance: 4.9 mi
- 3/10Jere L. Stambaugh Middle SchoolGrades: 6-8Distance: 5 mi
- 3/10Auburndale Senior High SchoolGrades: PK,9-12Distance: 5 mi
Get a cash offer in 3 minutes
Find out how much your home could sell for in as little as 3 minutes with a no-obligation cash offer.
Estimated market value
$666,800
Get a cash offer in 3 minutes
Find out how much your home could sell for in as little as 3 minutes with a no-obligation cash offer.
Estimated market value
$666,800
- Florida
- Polk County
- Auburndale
- 33823
- 254 LAKE TENNESSEE DRIVE
Nearby cities
Nearby zip codes
Other Auburndale Topics
