Nestled on a picturesque street in the desirable Lincoln Park section of Yonkers, this classic home, 3-bedroom, 2-bath Charming Center Hall Colonial is brimming with character and opportunity. Featuring a traditional layout, spacious rooms, and an attic space offering additional living space potential, this home is ready for its next chapter. Set on a beautiful property with both front and rear yards, the home offers plenty of outdoor space for entertaining, gardening, or simply relaxing. A detached garage and extended driveway provide ample parking and convenience. While much of the home remains in its original condition, it presents a rare chance for buyers to bring their own vision and updates to create a truly special residence. With solid bones, timeless Colonial charm, and endless possibilities, this is an exceptional opportunity to customize a home in one of Yonkers’ most sought-after neighborhoods. Recent updates include New Boiler 2026 and Hot water heater 2025. Roof 7 Years old. Bring your personal vision and unlock the full potential of this Lincoln Park gem. Additional 350sqft in attic
Pending
Price cut: $15K (7/24)
$735,000
254 Lee Avenue, Yonkers, NY 10705
3beds
1,500sqft
Single Family Residence, Residential
Built in 1929
5,644 Square Feet Lot
$-- Zestimate®
$490/sqft
$-- HOA
What's special
Detached garageTraditional layoutSpacious rooms
- 79 days
- 413
- 15
Likely to sell faster than
Zillow last checked:
Listing updated:
Listed by:
Double C Realty 914-776-1670,
Felicia J. Byrne 914-338-5263
Source: OneKey® MLS as distributed by MLS GRID,MLS#: 1010040
Facts & features
Interior
Bedrooms & bathrooms
- Bedrooms: 3
- Bathrooms: 2
- Full bathrooms: 1
- 1/2 bathrooms: 1
Primary bedroom
- Description: Large room with walk in closet and access to balcony
- Level: Second
Bedroom 1
- Level: Second
Bathroom 2
- Description: Full Bathroom
- Level: Second
Bathroom 3
- Description: Anotehr Large sized room
- Level: Second
Basement
- Description: unfinished, walk out.
- Level: Lower
Bonus room
- Description: Laundry, Sink, Storage
- Level: First
Dining room
- Description: Right Hand side of staircase, Off the kitchen area.
- Level: First
Kitchen
- Level: First
Lavatory
- Description: Powder Room
- Level: First
Living room
- Description: Fireplace in Large Living room
- Level: First
Loft
- Description: Walk up Attic with alot of potential
- Level: Third
Heating
- Hot Water, Natural Gas, Steam
Cooling
- Wall/Window Unit(s)
Appliances
- Included: Dryer, Exhaust Fan, Gas Cooktop, Oven, Refrigerator, Washer, Gas Water Heater
- Laundry: Inside, Other
Features
- Built-in Features, Crown Molding, Eat-in Kitchen, Original Details, Walk-In Closet(s)
- Flooring: Carpet, Combination, Hardwood, Linoleum
- Windows: Bay Window(s), Screens, Shutters
- Basement: Partially Finished,Storage Space,Unfinished,Walk-Out Access
- Attic: Full,See Remarks,Stairs,Storage,Walkup
- Number of fireplaces: 1
- Fireplace features: Decorative, Living Room, Wood Burning
Interior area
- Total structure area: 1,769
- Total interior livable area: 1,500 sqft
Property
Parking
- Total spaces: 4
- Parking features: Driveway, Garage, Off Street, On Street
- Garage spaces: 1
- Has uncovered spaces: Yes
Features
- Levels: Three Or More
- Patio & porch: Terrace
- Fencing: Back Yard,Perimeter
Lot
- Size: 5,644 Square Feet
Details
- Parcel number: 1800006000060100000073
- Special conditions: None
- Other equipment: Dehumidifier
Construction
Type & style
- Home type: SingleFamily
- Architectural style: Colonial
- Property subtype: Single Family Residence, Residential
Materials
- Block, Frame, Stone, Vinyl Siding
- Foundation: Concrete Perimeter
Condition
- Actual
- Year built: 1929
Utilities & green energy
- Sewer: Public Sewer
- Water: Public
- Utilities for property: Electricity Connected, Natural Gas Connected, Water Connected
Community & HOA
Community
- Security: Security System, Smoke Detector(s)
HOA
- Has HOA: No
Location
- Region: Yonkers
Financial & listing details
- Price per square foot: $490/sqft
- Tax assessed value: $766,000
- Annual tax amount: $10,800
- Date on market: 6/17/2026
- Cumulative days on market: 79 days
- Listing agreement: Exclusive Right To Sell
- Inclusions: Washer, Dryer, Oven, Fridge
- Exclusions: Dishwasher
- Electric utility on property: Yes
Estimated market value
Not available
Estimated sales range
Not available
Not available
Price history
| Date | Event | Price |
|---|---|---|
| 8/10/2026 | Pending sale | $735,000$490/sqft |
Source:  OneKey® MLS as distributed by MLS GRID #1010040 Report a problem OneKey® MLS as distributed by MLS GRID #1010040 Report a problem | ||
| 7/24/2026 | Price change | $735,000-2%$490/sqft |
Source: OneKey® MLS as distributed by MLS GRID #1010040 Report a problem | ||
| 7/14/2026 | Price change | $750,000-2.6%$500/sqft |
Source: OneKey® MLS as distributed by MLS GRID #1010040 Report a problem | ||
| 7/7/2026 | Price change | $770,000-1.9%$513/sqft |
Source: OneKey® MLS as distributed by MLS GRID #1010040 Report a problem | ||
| 6/17/2026 | Listed for sale | $785,000+406.5%$523/sqft |
Source: OneKey® MLS as distributed by MLS GRID #1010040 Report a problem | ||
| 2/16/1995 | Sold | $155,000$103/sqft |
Source: Public Record Report a problem | ||
Public tax history
| Year | Property taxes | Tax assessment |
|---|---|---|
| 2025 | -- | $10,800 |
| 2024 | -- | $10,800 |
| 2023 | -- | $10,800 |
| 2022 | -- | $10,800 |
| 2021 | -- | $10,800 |
| 2020 | -- | $10,800 |
| 2019 | -- | $10,800 |
| 2018 | -- | $10,800 |
| 2017 | -- | $10,800 |
| 2016 | -- | $10,800 |
| 2015 | -- | $10,800 |
| 2014 | -- | $10,800 |
| 2013 | -- | $10,800 |
| 2012 | -- | $10,800 |
| 2011 | -- | $10,800 |
| 2010 | -- | $10,800 |
| 2009 | -- | $10,800 |
| 2008 | -- | $10,800 |
| 2007 | -- | $10,800 |
| 2006 | -- | $10,800 |
| 2005 | -- | $10,800 |
| 2004 | -- | $10,800 |
| 2003 | -- | $10,800 |
| 2002 | -- | $10,800 |
| 2001 | -- | $10,800 |
| 2000 | -- | $10,800 |
| 1999 | -- | $10,800 |
Find assessor info on the county website
Monthly payment
Climate risks
Neighborhood: Lincoln Park
Nearby schools
Schools provided by the listing agent
- Elementary: Yonkers (School Choice)
- Middle: Yonkers (School Choice)
- High: Yonkers (School Choice)
Source: OneKey® MLS as distributed by MLS GRID. This data may not be complete. We recommend contacting the local school district to confirm school assignments for this home.

Similar homes
- $749,0004 bd2 ba1.5k sqft162 Midland Avenue, Yonkers, NY 10705For Sale

 MLS ID #1016812, Patricia Breen, Listing by: Compass Greater NY, LLC. OneKey® MLS as distributed by MLS GRID
 - $680,0003 bd2 ba2k sqft199 Lee Avenue, Yonkers, NY 10705For Sale
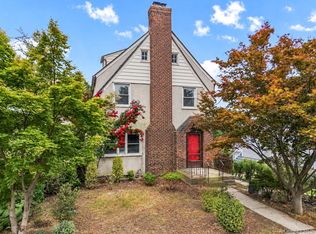 MLS ID #1030723, Jeffrey D. Hanrahan, Listing by: Keller Williams Realty Group. OneKey® MLS as distributed by MLS GRID
 - $879,0003 bd3 ba1.9k sqft172 Park Hill Avenue, Yonkers, NY 10705For Sale
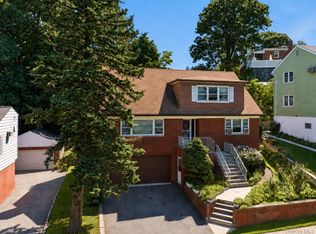 MLS ID #1025632, Tanya D. Norris, Listing by: Coldwell Banker Realty. OneKey® MLS as distributed by MLS GRID
 - $550,0002 bd2 ba1.8k sqft66 Page Avenue, Yonkers, NY 10704For Sale
 MLS ID #1044483, Michael DAmbrosio, Listing by: eXp Realty. OneKey® MLS as distributed by MLS GRID
 - $799,0003 bd2 ba1.4k sqft53 Briggs Avenue, Yonkers, NY 10701For SaleMLS ID #1041524, Dian Grandefeld, Listing by: Julia B Fee Sothebys Int. Rlty. OneKey® MLS as distributed by MLS GRID
- $624,9993 bd2 ba1.3k sqft6 Arden Place, Yonkers, NY 10701For SaleMLS ID #1042309, Ramon D. Antonio Jr, Listing by: Iconic Pros. OneKey® MLS as distributed by MLS GRID
- $789,0004 bd3 ba1.6k sqft310 W 263rd Street, Bronx, NY 10471For SaleMLS ID #1021304, Walter F. Sarmiento, Listing by: RE/MAX Distinguished Hms.&Prop. OneKey® MLS as distributed by MLS GRID
- $799,9993 bd3 ba1.4k sqft201 Shonnard Terrace, Yonkers, NY 10701For SaleMLS ID #1022145, Mayka F. Suazo, Listing by: Houlihan Lawrence Inc.. OneKey® MLS as distributed by MLS GRID
- $850,0004 bd2 ba2.1k sqft20 Saint Josephs Avenue, Yonkers, NY 10703For SaleMLS ID #1023314, Sergio J. Garcia, Listing by: YourHomeSold Guaranteed Realty. OneKey® MLS as distributed by MLS GRID
- $799,9995 bd3 ba2k sqft26 Normandy Road, Yonkers, NY 10701For SaleMLS ID #1014347, John Lajara, Listing by: Real Broker NY LLC. OneKey® MLS as distributed by MLS GRID
- $765,0004 bd4 ba1.7k sqft3236 Fish Avenue, Bronx, NY 10469For SaleMLS ID #1024078, Faiqa Ramzan, Listing by: Exit Realty DKC. OneKey® MLS as distributed by MLS GRID
- $749,9006 bd2 ba2.1k sqft123 Oliver Avenue, Yonkers, NY 10701For SaleMLS ID #1005754, Randa S. Innabi, Listing by: Century 21 Dawns Gold Realty. OneKey® MLS as distributed by MLS GRID
- $725,0003 bd2 ba1.6k sqft2733 Hone Avenue, Bronx, NY 10469For SaleMLS ID #1000472, Nadia Barnes, Listing by: eXp Realty. OneKey® MLS as distributed by MLS GRID
- $750,0004 bd2 ba1.7k sqft3713 Willett Avenue, Bronx, NY 10467For SaleMLS ID #1039627, Deirdre Coffey, Listing by: Compass Greater NY, LLC. OneKey® MLS as distributed by MLS GRID
- $740,0003 bd2 ba1.6k sqft3181 Waterbury Avenue, Bronx, NY 10465For SaleMLS ID #995023, Rosana Martinez, Listing by: SPIRAL NY Real Estate LLC. OneKey® MLS as distributed by MLS GRID
- $835,0004 bd2 ba1.6k sqft18 Edgewood Avenue, Yonkers, NY 10704For SaleMLS ID #1026456, Ismail S. Kolya, Listing by: eXp Realty. OneKey® MLS as distributed by MLS GRID
- $499,0002 bd2 ba1.2k sqft290 First Street, Yonkers, NY 10704For SaleMLS ID #1038781, Kieran Dwyer, Listing by: Double C Realty. OneKey® MLS as distributed by MLS GRID
- $625,0003 bd2 ba1.6k sqft151 Beechwood Avenue, Mount Vernon, NY 10553For SaleMLS ID #1022056, Sofia Dalin, Listing by: Keller Williams NY Realty. OneKey® MLS as distributed by MLS GRID
- $734,9996 bd3 ba1.7k sqft849 E 219th Street, Bronx, NY 10467For SaleMLS ID #1033439, Jason Henry, Listing by: Keller Williams Hudson Valley. OneKey® MLS as distributed by MLS GRID
