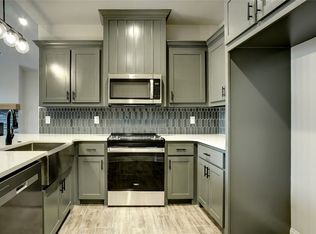
Experience sophisticated living at its best in the highly sought-after Villas of Heritage Pointe. This stunning 2 bed, 2.5 bath, two-story townhome offers the perfect blend of luxury and convenience. Located just minutes from the vibrant downtown courthouse square, you'll be steps away from fine dining, shopping, and all the charm Weatherford has to offer. With a well-appointed open-concept design, this DoubleRock built home features top-tier finishes throughout, including a gourmet kitchen with premium appliances, elegant cabinetry, and beautiful quartz countertops. The spacious living areas are ideal for both relaxation and entertaining, while the private patio provides the perfect outdoor retreat. The master suite is a true sanctuary, complete with a spa-like ensuite and a huge closet for ultimate relaxation. The upstairs secondary bedroom offers ample space, with an additional full bath to ensure comfort and privacy. Upstairs, enjoy the added convenience of an office space or game room. Designed for low-maintenance living with high-end amenities, this townhome also includes access to a sidewalk walking path and lush landscaping. Whether you're unwinding at home or exploring nearby attractions, this townhome offers a lifestyle of luxury and ease. Don't miss the chance to call this beautiful property your own!
Sold
Price Unknown
254 Legacy Blvd, Weatherford, TX 76085
2beds
1,826sqft
Townhouse
Built in 2023
3,615 Square Feet Lot
$374,700 Zestimate®
$--/sqft
$2,516 Estimated rent
Home value
$374,700
$345,000 - $408,000
$2,516/mo
Zestimate® history
Owner options
List your home for rent
$2,516/mo
Rent Zestimate®
Find your next renter with Zillow Rental Manager. Plus, with online applications, you can quickly screen prospective tenants – for free.
$2,516/mo
Rent Zestimate®
Refinance and save
$1,020/mo
Est. payment
Refinancing to a lower rate could help reduce your monthly payments and save thousands over the life of the loan.
$1,020/mo
Est. payment
Explore your selling options
Work with a Zillow partner agent
Leverage their expertise and Zillow's premium Showcase listings to get your home seen by more buyers.
Get startedList with your own agent
Get your home in front of millions of buyers by listing it on Zillow.
Learn how to do itSell it yourself
Take full control of how buyers see your home on Zillow by listing For Sale by Owner (FSBO).
List your homeWhat's special
Private patioOffice spacePremium appliancesBeautiful quartz countertopsSidewalk walking pathSpa-like ensuiteTop-tier finishes
Zillow last checked:
Listing updated:
Listed by:
Michelle Reed 669860 (817)594-8183,
Trinity Country Real Estate 817-594-8183
Bought with:
Kara Keeton
RE/MAX Trinity
Source: NTREIS,MLS#: 20861230
Facts & features
Interior
Bedrooms & bathrooms
- Bedrooms: 2
- Bathrooms: 3
- Full bathrooms: 2
- 1/2 bathrooms: 1
Primary bedroom
- Level: First
- Dimensions: 14 x 13
Bedroom
- Level: Second
- Dimensions: 11 x 11
Dining room
- Level: First
- Dimensions: 9 x 10
Laundry
- Level: First
- Dimensions: 6 x 6
Living room
- Level: First
- Dimensions: 18 x 18
Heating
- Central, Electric
Cooling
- Central Air, Ceiling Fan(s)
Appliances
- Included: Dishwasher, Electric Range, Disposal, Microwave
- Laundry: Washer Hookup, Electric Dryer Hookup, Laundry in Utility Room
Features
- Decorative/Designer Lighting Fixtures, Double Vanity, Granite Counters, High Speed Internet, Open Floorplan, Pantry, Cable TV, Walk-In Closet(s)
- Flooring: Carpet, Tile
- Has basement: No
- Number of fireplaces: 1
- Fireplace features: Electric
Interior area
- Total interior livable area: 1,826 sqft
Property
Parking
- Total spaces: 2
- Parking features: Covered, Door-Single, Garage Faces Front, Garage, Garage Door Opener
- Attached garage spaces: 2
Features
- Levels: Two
- Stories: 2
- Pool features: None
Lot
- Size: 3,615 Square Feet
Details
- Parcel number: R000092554
Construction
Type & style
- Home type: Townhouse
- Architectural style: Traditional
- Property subtype: Townhouse
- Attached to another structure: Yes
Materials
- Brick, Rock, Stone
- Foundation: Slab
- Roof: Composition
Condition
- New construction: Yes
- Year built: 2023
Utilities & green energy
- Sewer: Public Sewer
- Water: Public
- Utilities for property: Sewer Available, Water Available, Cable Available
Community & HOA
Community
- Subdivision: Villas at Heritage Pointe
HOA
- Has HOA: Yes
- Amenities included: Maintenance Front Yard
- Services included: Association Management, Maintenance Grounds
- HOA fee: $1,020 annually
- HOA name: Gran. Development, LLC
- HOA phone: 817-910-8778
Location
- Region: Weatherford
Financial & listing details
- Date on market: 3/6/2025
- Cumulative days on market: 19 days
- Listing terms: Cash,Conventional,FHA,VA Loan
Price history
| Date | Event | Price |
|---|---|---|
| 4/22/2025 | Sold | -- |
Source: NTREIS #20861230 Report a problem | ||
| 4/18/2025 | Pending sale | $384,900$211/sqft |
Source: NTREIS #20861230 Report a problem | ||
| 4/12/2025 | Contingent | $384,900$211/sqft |
Source: NTREIS #20861230 Report a problem | ||
| 4/10/2025 | Pending sale | $384,900$211/sqft |
Source: NTREIS #20861230 Report a problem | ||
| 3/24/2025 | Contingent | $384,900$211/sqft |
Source: NTREIS #20861230 Report a problem | ||
| 3/6/2025 | Listed for sale | $384,900+1.4%$211/sqft |
Source: NTREIS #20861230 Report a problem | ||
| 1/30/2025 | Listing removed | $379,500$208/sqft |
Source: NTREIS #20550721 Report a problem | ||
| 3/3/2024 | Listed for sale | $379,500$208/sqft |
Source: NTREIS #20550721 Report a problem | ||
Public tax history
Tax history is unavailable.
Neighborhood: 76085
Nearby homes
- $--3 bd3 ba2k sqft250 Legacy Blvd, Weatherford, TX 76085Sold

- $--2 bd2 ba1.2k sqft258 Legacy Blvd, Weatherford, TX 76086Sold
- $--2 bd2 ba1.3k sqft246 Legacy Blvd, Weatherford, TX 76085Sold

- $--2 bd2 ba1.3k sqft242 Legacy Blvd, Weatherford, TX 76085Sold

- $--3 bd3 ba1.9k sqft238 Legacy Blvd, Weatherford, TX 76085Sold
- $314,900-- bd-- ba1.4k sqft302 Legacy Blvd, Weatherford, TX 76085Off Market
- $--2 bd2 ba1.3k sqft234 Legacy Blvd, Weatherford, TX 76085Sold
- $283,7002 bd2 ba1.3k sqft306 Legacy Blvd, Weatherford, TX 76085Off Market
Nearby schools
GreatSchools rating
- 3/10Crockett Elementary SchoolGrades: PK-5Distance: 0.4 mi
- 5/10Tison Middle SchoolGrades: 6-8Distance: 2.7 mi
- 5/10Weatherford High SchoolGrades: 9-12Distance: 3.1 mi
Schools provided by the listing agent
- Elementary: Crockett
- Middle: Tison
- High: Weatherford
- District: Weatherford ISD
Source: NTREIS. This data may not be complete. We recommend contacting the local school district to confirm school assignments for this home.
Get a cash offer in 3 minutes
Find out how much your home could sell for in as little as 3 minutes with a no-obligation cash offer.
Estimated market value
$374,700
Get a cash offer in 3 minutes
Find out how much your home could sell for in as little as 3 minutes with a no-obligation cash offer.
Estimated market value
$374,700
- Texas
- Parker County
- Weatherford
- 76085
- 254 Legacy Blvd
Nearby cities
Nearby neighborhoods
Nearby zip codes
Other Weatherford Topics
