Turn of the century Queen Anne house with wrap-around front porch in the Lincoln-Sunset historic district. This beautiful home boasts an exceptionally large fenced-in backyard with a raised bed perennial garden, blueberry bushes and a sugar maple. Property is surrounded by flowering crab apple trees, pin oaks, white pine and black walnut trees, estate hedges with a sunny, open expanse of lawn, creating a lush private sanctuary. Amherst town center is two blocks away, UMass Amherst is three blocks away. The eat-in kitchen has a pantry, laundry room, and powder room. The formal dining room has a built in china cabinet. Continue through the pocket doors to a double parlor, one of which has a picture window overlooking the front porch and a working fireplace. Second floor has 3 bedrooms, a sewing room, full bath with shower, a second full bath with stall shower. There is a bonus bedroom/office overlooking the backyard. Third floor has a 4th bedroom and large sitting room.
For sale
$987,000
254 Lincoln Ave, Amherst, MA 01002
4beds
2,731sqft
Single Family Residence
Built in 1900
0.63 Acres Lot
$967,400 Zestimate®
$361/sqft
$-- HOA
What's special
Working fireplaceLaundry roomEat-in kitchenRaised bed perennial gardenSugar mapleLarge sitting roomPowder room
- 42 days |
- 759 |
- 32 |
Zillow last checked:
Listing updated:
Listed by:
Naomi M. Elliott 413-221-2910,
Key Real Estate Western MA 413-221-2910,
Naomi M. Elliott 413-221-2910
Source: MLS PIN,MLS#: 73543253
Facts & features
Interior
Bedrooms & bathrooms
- Bedrooms: 4
- Bathrooms: 3
- Full bathrooms: 2
- 1/2 bathrooms: 1
Primary bedroom
- Features: Walk-In Closet(s), Flooring - Hardwood
- Level: Second
Bedroom 2
- Features: Flooring - Hardwood
- Level: Second
Bedroom 3
- Features: Flooring - Hardwood
- Level: Second
Bedroom 4
- Level: Third
Primary bathroom
- Features: Yes
Bathroom 1
- Features: Bathroom - Half
- Level: First
Bathroom 2
- Features: Bathroom - Full, Bathroom - Tiled With Tub & Shower
- Level: Second
Bathroom 3
- Features: Bathroom - With Shower Stall
- Level: First
Dining room
- Features: Flooring - Hardwood, Pocket Door
- Level: First
Kitchen
- Level: First
Living room
- Features: Flooring - Hardwood, Pocket Door
- Level: First
Heating
- Forced Air, Oil
Cooling
- Window Unit(s)
Appliances
- Included: Water Heater, Range, Dishwasher, Refrigerator, Washer, Dryer
- Laundry: First Floor
Features
- Flooring: Wood, Stone / Slate, Renewable/Sustainable Flooring Materials
- Basement: Full,Walk-Out Access,Unfinished
- Number of fireplaces: 1
Interior area
- Total structure area: 2,731
- Total interior livable area: 2,731 sqft
- Finished area above ground: 2,731
Property
Parking
- Total spaces: 3
- Parking features: Paved Drive, Off Street
- Uncovered spaces: 3
Features
- Patio & porch: Porch
- Exterior features: Porch, Fenced Yard, Garden
- Fencing: Fenced/Enclosed,Fenced
- Frontage length: 115.00
Lot
- Size: 0.63 Acres
- Features: Level
Details
- Parcel number: 1C000062,3008437
- Zoning: RG
Construction
Type & style
- Home type: SingleFamily
- Architectural style: Queen Anne
- Property subtype: Single Family Residence
Materials
- Foundation: Other
- Roof: Shingle
Condition
- Year built: 1900
Utilities & green energy
- Electric: 220 Volts
- Sewer: Public Sewer
- Water: Public
Community & HOA
Community
- Features: Public Transportation, Shopping, Walk/Jog Trails, University
- Subdivision: RG
HOA
- Has HOA: No
Location
- Region: Amherst
Financial & listing details
- Price per square foot: $361/sqft
- Tax assessed value: $861,100
- Annual tax amount: $14,947
- Date on market: 7/8/2026
Estimated market value
$967,400
$919,000 - $1.02M
$3,721/mo
Price history
| Date | Event | Price |
|---|---|---|
| 7/8/2026 | Listed for sale | $987,000+265.6%$361/sqft |
Source: MLS PIN #73543253 Report a problem | ||
| 4/29/1998 | Sold | $270,000$99/sqft |
Source: Public Record Report a problem | ||
Public tax history
| Year | Property taxes | Tax assessment |
|---|---|---|
| 2025 | $14,220 +2.5% | $792,200 +5.7% |
| 2024 | $13,871 +4.5% | $749,400 +13.5% |
| 2023 | $13,274 +3.8% | $660,400 +9.8% |
| 2022 | $12,788 +5% | $601,200 +7.7% |
| 2021 | $12,178 +2.3% | $558,100 |
| 2020 | $11,899 +2.8% | $558,100 +5.1% |
| 2019 | $11,576 +3.1% | $531,000 |
| 2018 | $11,225 +2.5% | $531,000 +5.8% |
| 2017 | $10,952 +2.9% | $501,700 |
| 2016 | $10,646 +3.3% | $501,700 |
| 2015 | $10,305 +2.4% | $501,700 +4.5% |
| 2014 | $10,066 +2.9% | $480,000 |
| 2013 | $9,787 +2.5% | $480,000 -0.8% |
| 2012 | $9,548 +2.3% | $483,700 -5.7% |
| 2011 | $9,333 +7.4% | $512,800 |
| 2010 | $8,692 -12.8% | $512,800 -18.6% |
| 2009 | $9,968 +27.5% | $630,100 +29.2% |
| 2008 | $7,815 +6.2% | $487,800 +3.9% |
| 2007 | $7,359 +4.1% | $469,300 |
| 2006 | $7,068 +1.3% | $469,300 +12.2% |
| 2005 | $6,978 +8.2% | $418,100 +12.8% |
| 2004 | $6,448 +3.3% | $370,600 +1.6% |
| 2003 | $6,242 +2.3% | $364,800 +13.6% |
| 2002 | $6,103 +57.5% | $321,200 +52% |
| 1997 | $3,875 | $211,300 |
Find assessor info on the county website
Monthly payment
Est. payment
Payment breakdown
Explore the cost of this home by adjusting the details. Changes won't be saved.Climate risks
Neighborhood: 01002
Nearby schools
GreatSchools rating
- 8/10Wildwood Elementary SchoolGrades: K-6Distance: 0.8 mi
- 8/10Amherst Regional Middle SchoolGrades: 7-8Distance: 0.8 mi
- 8/10Amherst Regional High SchoolGrades: 9-12Distance: 0.7 mi
Schools provided by the listing agent
- Elementary: Wildwood
- Middle: Arms
- High: Arhs
Source: MLS PIN. This data may not be complete. We recommend contacting the local school district to confirm school assignments for this home.
- $1,052,7005 bd3 ba3.1k sqft260 Lincoln Ave, Amherst, MA 01002Off Market
- $1,150,0008 bd4 ba4k sqft242 Lincoln Ave, Amherst, MA 01002Sold

- $957,2003 bd4 ba2.3k sqft253 Lincoln Ave, Amherst, MA 01002Off Market
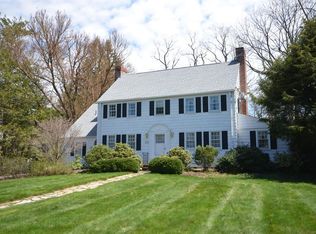
- $1,008,1004 bd2 ba2.2k sqft259 Lincoln Ave, Amherst, MA 01002Off Market
- $1,079,4005 bd3 ba3.1k sqft245 Lincoln Ave, Amherst, MA 01002Off Market
- $786,4004 bd1 ba2.4k sqft272 Lincoln Ave, Amherst, MA 01002Off Market
- $705,9003 bd1 ba2k sqft234 Lincoln Ave, Amherst, MA 01002Off Market
- $540,1003 bd1 ba1.6k sqft269 Lincoln Ave, Amherst, MA 01002Off Market
A local agent can set up tours, give advice and negotiate with sellers.
A local lender can help you make sure your offer is ready when you are.
Similar homes
- $975,0005 bd3 ba2.3k sqft180 Lincoln Ave, Amherst, MA 01002For Sale
 MLS ID #73559270, Naomi M. Elliott, Key Real Estate Western MA. MLS PIN
 - $995,0007 bd5 ba2.4k sqft33-37 Cottage St, Amherst, MA 01002For Sale
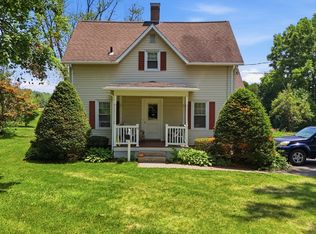 MLS ID #73548443, Burke Group, Berkshire Hathaway HomeServices Realty Professionals. MLS PIN
 - $945,0003 bd3 ba2.4k sqft100 Dana St, Amherst, MA 01002For Sale
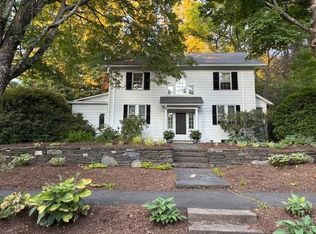 MLS ID #73560394, Naomi M. Elliott, Key Real Estate Western MA. MLS PIN
 - $995,0007 bd5 ba2.4k sqft33-37 Cottage St, Amherst, MA 01002For Sale
 MLS ID #73543563, Burke Group, Berkshire Hathaway HomeServices Realty Professionals. MLS PIN
 - $849,0005 bd3 ba2k sqft50 Mount Pleasant St, Amherst, MA 01002For SaleMLS ID #73484288, Linda Michaud, William Raveis R.E. & Home Services. MLS PIN
- $874,9004 bd3 ba3.5k sqft160 E Leverett Rd, Amherst, MA 01002For SaleMLS ID #73555979, Jacqui Zuzgo, 5 College REALTORS®. MLS PIN
- $895,0004 bd4 ba2.5k sqft61 Arnold Rd, Pelham, MA 01002For SaleMLS ID #73557210, Dave White, OwnerEntry.com. MLS PIN
- $799,0003 bd2 ba1.8k sqft1030 S East St, Amherst, MA 01002For SaleMLS ID #73558184, James F. Potter, William Raveis R.E. & Home Services. MLS PIN
- $1,199,0004 bd4 ba3.1k sqft409 Henry St, Amherst, MA 01002For SaleMLS ID #73532855, Heather Ferrari, William Raveis R.E. & Home Services. MLS PIN
- $699,0005 bd2 ba1.7k sqft155 Amity St, Amherst, MA 01002For SaleMLS ID #73537461, Heather Ferrari, William Raveis R.E. & Home Services. MLS PIN
- $869,9004 bd3 ba2.7k sqft4 Crestview Dr, South Deerfield, MA 01373For SaleMLS ID #73565132, Kelly Page, Trademark Real Estate. MLS PIN
- $739,9003 bd4 ba2.1k sqft494 Station Rd, Amherst, MA 01002For SaleMLS ID #73559721, Sally Malsch, 5 College REALTORS®. MLS PIN
- $1,350,0004 bd4 ba3.8k sqft18 Evening Star Dr, Amherst, MA 01002For SaleMLS ID #73534074, Theresa Ryan, Brick & Mortar. MLS PIN
- $607,0004 bd2 ba1.6k sqft691 E Pleasant St, Amherst, MA 01002For SaleMLS ID #73513885, Roy Johnson, William Raveis R.E. & Home Services. MLS PIN
- $845,0004 bd3 ba2.5k sqft93 Arch St, Leeds, MA 01053For SaleMLS ID #73563320, Carla Ness, Delap Real Estate LLC. MLS PIN
- $995,0004 bd3 ba2.5k sqft62 Fairview Ave, Northampton, MA 01060For SaleMLS ID #73545108, Rachel Simpson, 5 College REALTORS® Northampton. MLS PIN
- $650,0006 bd5 ba3.5k sqft89 Potwine Ln, Amherst, MA 01002For SaleMLS ID #73466591, Sherri Willey, William Raveis R.E. & Home Services. MLS PIN
- $524,9954 bd2 ba2.8k sqft119 Buffam Rd, Pelham, MA 01002For SaleMLS ID #73527065, Ken Stone, Keller Williams Realty. MLS PIN
- $649,0003 bd3 ba2.8k sqft247 Montague Rd, Leverett, MA 01054For SaleMLS ID #73565451, Robert Goggins, 5 College REALTORS® Northampton. MLS PIN
