Skip main navigation
Closed
  • $632,500

    254 Lingefelt Ln, Canton, GA 30115

    3beds
    3,775sqft
    Single Family Residence, Residential
    Built in 2000
    1.05 Acres Lot
    $636,500 Zestimate®
    $168/sqft
    $3,484 Estimated rent

    Home value

    $636,500

    $598,000 - $681,000

    $3,484/mo

    Zestimate® history
    Loading
    Loading...

    Owner options

    List your home for rent

    $3,484/mo

    Rent Zestimate®

    Find your next renter with Zillow Rental Manager. Plus, with online applications, you can quickly screen prospective tenants – for free.

    Learn more

    $3,484/mo

    Rent Zestimate®

    Refinance and save

    $3,801/mo

    Est. payment

    Refinancing to a lower rate could help reduce your monthly payments and save thousands over the life of the loan.

    See today's rates

    $3,801/mo

    Est. payment

    Explore your selling options

    Work with a Zillow partner agent

    Leverage their expertise and Zillow's premium Showcase listings to get your home seen by more buyers.

    Get started

    List with your own agent

    Get your home in front of millions of buyers by listing it on Zillow.

    Learn how to do it

    Sell it yourself

    Take full control of how buyers see your home on Zillow by listing For Sale by Owner (FSBO).

    List your home

    What's special

    Fenced backyardHardwood floorsSide-entry garageLight-filled sunroomBeautifully renovated bathAbundant storage
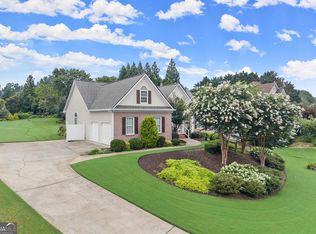
    Three Bedroom/Four Bath PLUS BONUS ROOM, BASEMENT and SUNROOM. Welcome home to privacy, convenience, and peace of mind—all in one beautifully updated retreat. Set on a scenic 1.05-acre lot with no HOA, 254 Lingefelt Lane offers the rare combination of space, character, and modern updates, just minutes from everyday essentials. Enjoy the quiet of mature trees and natural boulders, yet be less than a mile from Publix, Kroger, Starbucks, Chick-fil-A, gyms, a top hospital, and zoned for Creekview High School. A new park planned directly across from the subdivision adds even more lifestyle appeal and long-term value. Inside, over $200,000 in thoughtful renovations make this home truly move-in ready. The fully renovated chef’s kitchen, hardwood floors, and brick entry foyer with herringbone detail create a warm, inviting first impression. The primary suite on the main level features a beautifully renovated bath, while the light-filled sunroom and side-entry garage add everyday comfort and function. Designed for both entertaining and relaxing, the fenced backyard offers room to add a pool, a spacious deck (with potential for added steps), and charming features like a zip line and tire swing—perfect for gatherings, play, and quiet evenings outdoors. Don’t miss the striking boulders and trees along the left side of the home, adding to the natural beauty and privacy. The partially finished basement provides flexible living space ideal for a home office, guest space, gym, or future in-law-style setup, along with abundant storage. While approved as a 3-bedroom home on septic, the layout offers excellent flexibility for holiday overflow, hobbies, or multi-generational living. There is additional storage under the deck as well. Major systems have already been taken care of, including a roof and HVAC systems approximately five years old, a 2023 water heater, upgraded electrical panel, dehumidifier, and reverse osmosis water system—offering comfort, efficiency, and peace of mind. This is a home where character meets convenience, where the work has already been done, and where the next chapter is ready to begin. Recently appraised at $700,000. Don’t miss this one.

    Zillow last checked:

    Listing updated:

    Listing Provided by:

    Christy Scally Carter,

    Keller Williams Realty Community Partners 678-341-7400,

    Rusty Wallace,

    Keller Williams Realty Community Partners

    Bought with:

    LISA J STILLWELL, 145908

    Living Stone Properties, Inc.

    Source: FMLS GA,MLS#: 7713785MLS Logo

    Facts & features

    Interior

    Bedrooms & bathrooms
    • Bedrooms: 3
    • Bathrooms: 4
    • Full bathrooms: 3
    • 1/2 bathrooms: 1
    • Main level bathrooms: 1
    • Main level bedrooms: 1
    Primary bedroom
    • Features: In-Law Floorplan, Master on Main, Oversized Master
    • Level: In-Law Floorplan, Master on Main, Oversized Master
    Bedroom
    • Features: In-Law Floorplan, Master on Main, Oversized Master
    Primary bathroom
    • Features: Double Vanity, Separate Tub/Shower, Soaking Tub, Vaulted Ceiling(s)
    Dining room
    • Features: Separate Dining Room
    Kitchen
    • Features: Breakfast Bar, Cabinets White, Eat-in Kitchen, Kitchen Island, Pantry, Stone Counters, View to Family Room
    Heating
    • Central, Natural Gas, Zoned
    Cooling
    • Central Air, Zoned
    Appliances
    • Included: Dishwasher, Disposal, Double Oven, Gas Cooktop, Gas Water Heater, Microwave, Self Cleaning Oven
    • Laundry: Laundry Room, Main Level
    Features
    • Bookcases, Cathedral Ceiling(s), Crown Molding, Double Vanity, Entrance Foyer, Entrance Foyer 2 Story, High Ceilings 9 ft Upper, High Ceilings 10 ft Main, Tray Ceiling(s), Vaulted Ceiling(s), Walk-In Closet(s)
    • Flooring: Brick, Carpet, Ceramic Tile, Hardwood
    • Windows: Insulated Windows, Plantation Shutters, Shutters
    • Basement: Daylight,Finished,Finished Bath,Full,Unfinished,Walk-Out Access
    • Attic: Pull Down Stairs
    • Number of fireplaces: 1
    • Fireplace features: Family Room, Gas Log, Gas Starter
    • Common walls with other units/homes: No Common Walls
    Interior area
    • Total structure area: 3,775
    • Total interior livable area: 3,775 sqft
    • Finished area above ground: 2,396
    • Finished area below ground: 588

    Property

    Parking
    • Total spaces: 2
    • Parking features: Garage, Garage Faces Side, Kitchen Level, Parking Pad
    • Garage spaces: 2
    • Has uncovered spaces: Yes
    Accessibility
    • Accessibility features: Accessible Bedroom, Accessible Closets
    Features
    • Levels: Two
    • Stories: 2
    • Patio & porch: Deck, Front Porch
    • Exterior features: Awning(s), Rain Gutters, Rear Stairs, Storage, No Dock
    • Pool features: None
    • Spa features: None
    • Fencing: Back Yard,Fenced,Wood
    • Has view: Yes
    • View description: Rural, Trees/Woods
    • Waterfront features: None
    • Body of water: None
    Lot
    • Size: 1.05 Acres
    • Features: Back Yard, Front Yard, Landscaped, Pasture, Wooded
    Details
    • Parcel number: 15N25A 028
    • Other equipment: Dehumidifier
    • Horse amenities: None

    Construction

    Type & style
    • Home type: SingleFamily
    • Architectural style: Traditional
    • Property subtype: Single Family Residence, Residential
    Materials
    • Brick, HardiPlank Type
    • Foundation: Slab
    • Roof: Composition
    Condition
    • Resale
    • New construction: No
    • Year built: 2000

    Utilities & green energy

    • Electric: 110 Volts
    • Sewer: Septic Tank
    • Water: Public
    • Utilities for property: Cable Available, Electricity Available, Natural Gas Available, Phone Available, Underground Utilities, Water Available
    Green energy
    • Energy efficient items: Appliances, Thermostat
    • Energy generation: None

    Community & neighborhood

    Security
    • Security features: Carbon Monoxide Detector(s), Closed Circuit Camera(s), Security Lights, Smoke Detector(s)
    Community
    • Community features: Near Schools, Near Shopping, Park, Street Lights
    Location
    • Region: Canton
    • Subdivision: East Hickory Springs

    Other

    Other facts
    • Road surface type: Asphalt

    Price history

    DateEventPrice
    3/13/2026Sold$632,500-2.7%$168/sqft
    Source: FMLS GA #7713785 Report a problem
    2/23/2026Pending sale$650,000$172/sqft
    Source: GAMLS #10684503 Report a problem
    2/11/2026Price change$650,000-2.3%$172/sqft
    Source: FMLS GA #7713785 Report a problem
    2/3/2026Price change$665,000-1.5%$176/sqft
    Source: FMLS GA #7713785 Report a problem
    1/26/2026Price change$675,000-3.6%$179/sqft
    Source: GAMLS #10671926 Report a problem
    1/19/2026Price change$700,000+0.1%$185/sqft
    Source: FMLS GA #7703231 Report a problem
    1/14/2026Listed for sale$699,000+58.9%$185/sqft
    Source: FMLS GA #7703231 Report a problem
    3/23/2022Sold$440,000+100%$117/sqft
    Source: Public Record Report a problem
    3/22/2001Sold$220,000$58/sqft
    Source: Public Record Report a problem

    Public tax history

    YearProperty taxesTax assessment
    2025$4,809 +5.1%$199,200 +7%
    2024$4,575 +7.2%$186,240 +8.8%
    2023$4,268 +375%$171,200 +25.6%
    2022$899 -2%$136,360 +11.9%
    2021$917 +3.8%$121,880 +8.7%
    2020$883 +3.3%$112,120 +7.2%
    2019$855 +1.1%$104,560 -57.3%
    2018$846 -2.8%$245,000 -0.9%
    2017$870 -3.2%$247,200 -0.2%
    2016$899 $247,600 +14.6%
    2015$899 +15.3%$216,100 +6%
    2014$779 +14.3%$203,900 +14.1%
    2013$682 +2.2%$178,700 +2.6%
    2012$668 -8.9%$174,200 -16.3%
    2011$733 +6.2%$208,000 +141.6%
    2010$691 +1.9%$86,080 -5.3%
    2009$678 +15.1%$90,880 -3.1%
    2008$589 -1.3%$93,760 -0.8%
    2007$597 -9%$94,560 -0.5%
    2006$656 +13.1%$95,040 +7.2%
    2005$580 $88,640 -58%
    2004-- $211,000 -2.6%
    2003-- $216,700 +147.7%
    2002$596 -65.2%$87,480 +43.3%
    2001$1,715 $61,040 +23.2%
    2000-- $49,560

    Find assessor info on the county website

    Neighborhood: 30115

    Nearby schools

    GreatSchools rating
    Schools provided by the listing agent
    • Elementary: Avery
    • Middle: Creekland - Cherokee
    • High: Creekview

    Source: FMLS GA. This data may not be complete. We recommend contacting the local school district to confirm school assignments for this home.

    Get a cash offer in 3 minutes
    Find out how much your home could sell for in as little as 3 minutes with a no-obligation cash offer.
    Estimated market value
    $636,500
    Get a cash offer in 3 minutes
    Find out how much your home could sell for in as little as 3 minutes with a no-obligation cash offer.
    Estimated market value
    $636,500