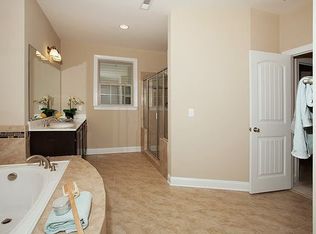
Stonefield Floor plan has a Study, Formal Dining with coffered ceiling, Butlers pantry and walk-in pantry, Gourmet kitchen with double ovens, drop in gas cooktop, Granite tops, and a 12 foot long island. Open floor plan and a stacked stone fireplace in the Family room. 1st floor guest suite. 2nd floor loft, Owner's Suite with Bath that has split vanities, soaking tub, shower, water closet and large walk in closet. 3 secondary bedrooms, a bath with double sinks and a laundry room finish the 2nd floor. 2 car side load garage and views of Lake Mackintosh. A must see and can close in February 2017. Warranty Included!
This property is not currently displayed as for sale or rent on Zillow. This may be different from what's on other websites or public sources.