Skip main navigation
Off market
  • $259,300

    254 Locust Ave, Wilmington, DE 19805

    3beds
    1baths
    1,620sqft
    SingleFamily
    Built in 1954
    3,920 Square Feet Lot
    $259,300 Zestimate®
    $160/sqft
    $2,064 Estimated rent

    Home value

    $259,300

    $239,000 - $280,000

    $2,064/mo

    Zestimate® history
    Loading
    Loading...

    Owner options

    List your home for rent

    $2,064/mo

    Rent Zestimate®

    Find your next renter with Zillow Rental Manager. Plus, with online applications, you can quickly screen prospective tenants – for free.

    Learn more

    $2,064/mo

    Rent Zestimate®

    Refinance and save

    $1,243/mo

    Est. payment

    Refinancing to a lower rate could help reduce your monthly payments and save thousands over the life of the loan.

    See today's rates

    $1,243/mo

    Est. payment

    Explore your selling options

    Work with a Zillow partner agent

    Leverage their expertise and Zillow's premium Showcase listings to get your home seen by more buyers.

    Get started

    List with your own agent

    Get your home in front of millions of buyers by listing it on Zillow.

    Learn how to do it

    Sell it yourself

    Take full control of how buyers see your home on Zillow by listing For Sale by Owner (FSBO).

    List your home

    What's special

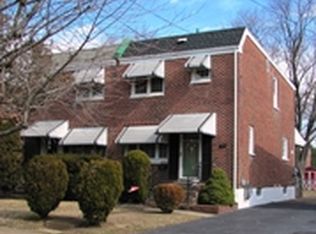
    Lovely ALL BRICK TWIN with Four Season Room Addition and custom Detached Garage/Shed on one of the nicest streets in Elsmere. This home has been lovingly maintained by the original owner and has great curb appeal! You will appreciate the OFF STREET parking for 3+ cars as well as, Replacement Windows throughout, Hardwood Flooring under all carpets, Conversion of main heat from oil to Gas and separate 4 year old Mitsubishi Unit for the Four Season Room. The Kitchen has plenty of wood cabinetry, gas cooking and a beautiful full view door leading to the 18 x 15 Four Season Room which gets tons of natural light and makes you realize how special this house is. The ample size Living Room leads to the formal Dining Room with chair rail and there is hardwood flooring under the carpet if you wish to expose it. The second floor features a center hallway with beautiful wood banister and balusters, three bedrooms and a shared full bath. The lower level houses a Rec Room as well as, extra storage space and Laundry. The custom built Garage/Shed in the fully fenced yard features baseboard heating, a window air conditioner, opener & pull down access for extra storage. The possibilities are endless with this property! ALL APPLIANCES INCLUDED AS-IS. 2020-10-24

    This property is off market, which means it's not currently listed for sale or rent on Zillow. This may be different from what's available on other websites or public sources.
    Facts & features

    Interior

    Bedrooms & bathrooms
    • Bedrooms: 3
    • Bathrooms: 1
    Heating
    • Forced air, Gas
    Cooling
    • Central
    Appliances
    • Included: Dryer, Refrigerator, Washer
    Features
    • Ceiling Fan(s), Window Treatments, Dining Area, Carpet, Wood Floors, Family Room Off Kitchen, Chair Railings, Tub Shower
    • Flooring: Hardwood
    • Basement: Finished
    Interior area
    • Total interior livable area: 1,620 sqft
    • Finished area below ground: 270

    Property

    Parking
    • Total spaces: 1
    • Parking features: Garage - Detached
    Features
    • Exterior features: Brick
    Lot
    • Size: 3,920 Square Feet
    Details
    • Parcel number: 1900800237
    • Special conditions: Standard

    Construction

    Type & style
    • Home type: SingleFamily
    • Architectural style: Traditional
    Materials
    • Foundation: Crawl/Raised
    • Roof: Asphalt
    Condition
    • Year built: 1954

    Community & HOA

    Location
    • Region: Wilmington

    Financial & listing details

    • Price per square foot: $160/sqft
    • Tax assessed value: $250,500
    • Annual tax amount: $1,607

    Price history

    DateEventPrice
    11/13/2020Sold$175,000$108/sqft
    Source: Public Record Report a problem
    8/25/2020Pending sale$175,000+3%$108/sqft
    Source: BHHS Fox & Roach - Hockessin #DENC506318 Report a problem
    8/21/2020Listed for sale$169,900$105/sqft
    Source: BHHS Fox & Roach - Hockessin #DENC506318 Report a problem

    Public tax history

    YearProperty taxesTax assessment
    2025-- $250,500 +514%
    2024$1,339 +14.8%$40,800
    2023$1,166 -0.1%$40,800
    2022$1,167 +2.9%$40,800
    2021$1,134 +872.2%$40,800
    2020$117 $40,800
    2019$117 +0.5%$40,800
    2017$116 $40,800
    2016-- $40,800
    2015-- $40,800
    2014-- $40,800
    2013-- $40,800
    2012-- $40,800
    2011-- $40,800
    2010-- $40,800
    2009-- $40,800
    2008-- $40,800
    2007-- $40,800
    2006-- $40,800
    2005-- $40,800
    2004-- $40,800
    2003-- $40,800
    2002-- $40,800
    2001-- $40,800
    Find assessor info on the county website

    Neighborhood: 19805

    Nearby schools

    GreatSchools rating
    Schools provided by the listing agent
    • District: RED CLAY CONSOLIDATED

    Source: The MLS. This data may not be complete. We recommend contacting the local school district to confirm school assignments for this home.

    Get a cash offer in 3 minutes
    Find out how much your home could sell for in as little as 3 minutes with a no-obligation cash offer.
    Estimated market value
    $259,300
    Get a cash offer in 3 minutes
    Find out how much your home could sell for in as little as 3 minutes with a no-obligation cash offer.
    Estimated market value
    $259,300