Skip main navigation
Closed
Street View
  • $570,000

    254 Lynn Creek Dr, Fairfield Bay, AR 72088

    3beds
    2,257sqft
    Single Family Residence
    Built in 1987
    1.19 Acres Lot
    $598,200 Zestimate®
    $253/sqft
    $1,905 Estimated rent

    Home value

    $598,200

    $556,000 - $646,000

    $1,905/mo

    Zestimate® history
    Loading
    Loading...

    Owner options

    List your home for rent

    $1,905/mo

    Rent Zestimate®

    Find your next renter with Zillow Rental Manager. Plus, with online applications, you can quickly screen prospective tenants – for free.

    Learn more

    $1,905/mo

    Rent Zestimate®

    Refinance and save

    $2,786/mo

    Est. payment

    Refinancing to a lower rate could help reduce your monthly payments and save thousands over the life of the loan.

    See today's rates

    $2,786/mo

    Est. payment

    Explore your selling options

    Work with a Zillow partner agent

    Leverage their expertise and Zillow's premium Showcase listings to get your home seen by more buyers.

    Get started

    List with your own agent

    Get your home in front of millions of buyers by listing it on Zillow.

    Learn how to do it

    Sell it yourself

    Take full control of how buyers see your home on Zillow by listing For Sale by Owner (FSBO).

    List your home

    What's special

    Slipper tubLarge guest bathNew master bathCustom walk-in showerWood ceilingNew showerNew roof
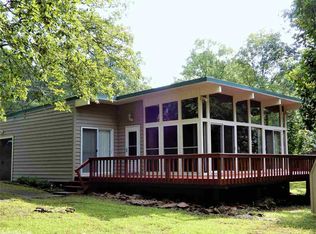
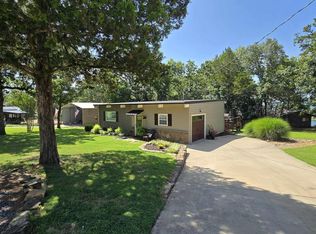
    BREATHTAKING VIEWS OF GREERS FERRY LAKE & LYNN CREEK greet you as you enter this stunning home & you are drawn to the back glass wall of windows! There are views, & then there is THIS IMPRESSIVE VIEW!!! And you'll be impressed with an abundance of updated features throughout. To name a few in the past 2 yrs: 270 sq. ft. addition, new Master Bath with custom walk-in shower; Large Guest bath with new shower & a slipper tub; wood ceiling in greatroom; hardwood floor in greatroom & hall; remodeled kitchen; new Geothermal h/a system; New roof, New huge deck offering that awesome lake view; a new small deck attached to garage; elec. panel & heating unit for hot tub. Did we mention the new stairs built to water's edge? A Brio firepit? What else could you want for your resort residence or lake retreat? 3 BR & a sleeping nook, a 4-season room with view! 2 baths & great laundry/mud room. The lot is over 1 acre (back corners below water!) with a large detached garage plus carport & sprinkler system. More details & survey available. The lake view at this location cannot be matched, & the price for this amazing property creates the Dream Home Come True that you are looking for!!!

    Zillow last checked:

    Listing updated:

    Listed by:

    Willena M Herman 501-253-1419,

    Goodwin & Herman Associates Branch of Arkansas Mountain Real Estate,

    Fred Herman 501-884-4885,

    Goodwin & Herman Associates Branch of Arkansas Mountain Real Estate

    Bought with:

    Haley Maples, AR

    Coldwell Banker Heritage Homes

    Source: CARMLS,MLS#: 24006370MLS Logo

    Facts & features

    Interior

    Bedrooms & bathrooms
    • Bedrooms: 3
    • Bathrooms: 3
    • Full bathrooms: 2
    • 1/2 bathrooms: 1
    Rooms
    • Room types: Great Room, Sun Room, Bonus Room
    Dining room
    • Features: Kitchen/Dining Combo, Living/Dining Combo, Breakfast Bar
    Heating
    • Baseboard, Geothermal, Ductless
    Cooling
    • Window Unit(s)
    Appliances
    • Included: Free-Standing Range, Microwave, Electric Range, Dishwasher, Disposal, Refrigerator, Plumbed For Ice Maker, Washer, Dryer, Electric Water Heater
    • Laundry: Washer Hookup, Electric Dryer Hookup, Laundry Room
    Features
    • Walk-In Closet(s), Ceiling Fan(s), Walk-in Shower, Breakfast Bar, Granite Counters, Pantry, Primary Bedroom/Main Lv, Guest Bedroom/Main Lv, 3 Bedrooms Same Level
    • Flooring: Carpet, Wood, Tile
    • Doors: Insulated Doors
    • Windows: Window Treatments, Insulated Windows
    • Basement: None
    • Has fireplace: Yes
    • Fireplace features: Woodburning-Site-Built, Glass Doors
    Interior area
    • Total structure area: 2,257
    • Total interior livable area: 2,257 sqft

    Property

    Parking
    • Total spaces: 4
    • Parking features: Garage, Carport, Parking Pad, Detached, Other, Four Car or More
    • Has garage: Yes
    • Has carport: Yes
    Features
    • Levels: One
    • Stories: 1
    • Patio & porch: Deck
    • Exterior features: Rain Gutters, Shop
    • Has spa: Yes
    • Spa features: Hot Tub/Spa, Whirlpool/Hot Tub/Spa
    • Has view: Yes
    • View description: Lake, Vista View
    • Has water view: Yes
    • Water view: Lake
    • Waterfront features: Creek, Other (see remarks), Ski Lake, Lake Front, Lake
    • Body of water: Lake: Greers Ferry
    Lot
    • Size: 1.19 Acres
    • Features: Sloped, Level, Resort Property, Extra Landscaping, Subdivided, River/Lake Area, Sloped Down, Common to Lake, Lawn Sprinkler
    Details
    • Parcel number: 4250010010000
    • Other equipment: Satellite Dish

    Construction

    Type & style
    • Home type: SingleFamily
    • Architectural style: Contemporary,Ranch
    • Property subtype: Single Family Residence
    Materials
    • Frame
    • Foundation: Crawl Space
    • Roof: Shingle
    Condition
    • New construction: No
    • Year built: 1987

    Utilities & green energy

    • Electric: Electric-Co-op
    • Gas: Gas-Propane/Butane
    • Sewer: Tank Owned Other, Community Sewer
    • Water: Public
    • Utilities for property: Gas-Propane/Butane, Cable Connected, Telephone-Private, Some Util Avl-Not on Prop
    Green energy
    • Energy efficient items: Doors, Insulation, Ridge Vents/Caps, Thermostat
    • Water conservation: Efficient Hot Water Distribution

    Community & HOA

    Community
    • Features: Pool, Tennis Court(s), Playground, Picnic Area, Mandatory Fee, Marina, Golf, Fitness/Bike Trail
    • Security: Smoke Detector(s), Security
    • Subdivision: HAMILTON HILLS
    HOA
    • Has HOA: Yes
    • HOA fee: $158 monthly
    Location
    • Region: Fairfield Bay

    Financial & listing details

    • Price per square foot: $253/sqft
    • Tax assessed value: $445,950
    • Annual tax amount: $1,913
    • Date on market: 2/27/2024
    • Listing terms: VA Loan,FHA,Conventional,Cash
    • Road surface type: Paved

    Price history

    DateEventPrice
    4/26/2024Sold$570,000-4.9%$253/sqft
    Source: CARMLS #24006370 Report a problem
    4/25/2024Contingent$599,500$266/sqft
    Source: CARMLS #24006370 Report a problem
    2/27/2024Listed for sale$599,500+135.1%$266/sqft
    Source: CARMLS #24006370 Report a problem
    6/24/2010Sold$255,000-5.5%$113/sqft
    Source: Public Record Report a problem
    5/24/2010Listed for sale$269,900$120/sqft
    Source: CENTURY 21 Frank Orr Realty & Auction, Inc. #10249294 Report a problem

    Public tax history

    YearProperty taxesTax assessment
    2025$4,264 +122.8%$89,190 +122.9%
    2024$1,914 +0%$40,020
    2023$1,913 +37.5%$40,020 +37.5%
    2022$1,391 $29,110
    2021$1,391 $29,110
    2020$1,391 +2%$29,110 +2%
    2019$1,364 $28,530
    2018$1,364 +0.8%$28,530
    2017$1,352 $28,530 -9.1%
    2015-- $31,390
    2014-- $31,390
    2013-- $31,390
    2012-- $31,390
    2011-- $31,390
    2010-- --
    2009-- --
    Find assessor info on the county website

    Neighborhood: 72088

    Nearby schools

    GreatSchools rating
    Get pre-qualified for a loan
    At Zillow Home Loans, we can pre-qualify you in as little as 5 minutes with no impact to your credit score.

    An equal housing lender. NMLS #10287.