As I drive through the quaint neighborhood of Park Avenue, I am in awe of the lovely landscaping, the well-maintained properties and the abundance of guest parking. I get so excited thinking that I get to call this newly developed neighborhood my home! Stepping inside my end-unit Townhome, I am first greeted by a ton of natural light, stunning wood floors, an expansive bay window and an open floor plan. The living room is spacious and is perfect for entertaining! I can already envision having my family and friends over, all of us seated comfortably and enjoying a game on a Sunday afternoon. Past the living room is the combined dining area and kitchen…and this kitchen has everything I have ever wanted! The kitchen offers white cabinetry, granite countertops, an extensive island, sleek hardware, stainless steel appliances, gas stove, built-in microwave, a two-door pantry and a new modern backsplash. I plan to host the holidays at my home this year and I know this kitchen is fully equipped to help me do the job! The dining area is expansive, allowing me to have to seat many guests. The view from the dining area is lovely, as it overlooks the deck and into the community courtyard. Ascending to the upper level, I am looking forward to retreating to my master suite at the end of the day. My room has several windows allowing an abundance of natural light to pour in, a walk-in closet and a full bathroom. The bathroom offers a double sink vanity, modern fixtures, ample storage and a newly remodeled tile shower with a waterfall shower unit. Down the hall are two additional bedrooms and a hall bathroom. The guest bedrooms are spacious and offer sizable closets. The hall bath also showcases lovely tile work, a linen closet and plenty of storage space. The laundry room is also on the upper floor which I am so thankful for….no more walking up and down flights of steps with loads of laundry! Down on the lower level is the finished basement and two-car garage. I love that the finished space provides me with options; I could use the space as a second family room, a home office or home gym. There is also an oversized half bath and storage closet. The attached two-car garage provides ample storage space as hanging racks were recently installed. As well as, the surface has an epoxy floor making it look so clean and modern. Outside on the deck is where I plan to spend a lot of my down time. I can imagine making a yummy cup of coffee, sitting outside on a cool crisp Fall morning and swaying in my rocking chair. I can also imagine all my family and friends gathered for a BBQ and or celebrating a special occasion. Another reason why I love my new home so much is the convenient location. Nearby is the Harleysville Community Center, numerous parks that are all within walking distance, the Lederach Golf Course, Henning's Market and so many shops and restaurants that I am looking forward to exploring! I have found my own slice of paradise, and I can't wait to move in!
Sold for $452,000
$452,000
254 Madison Ln, Harleysville, PA 19438
3beds
1,920sqft
Townhouse
Built in 2018
829 Square Feet Lot
$463,100 Zestimate®
$235/sqft
$3,147 Estimated rent
Home value
$463,100
$440,000 - $486,000
$3,147/mo
Zestimate® history
Owner options
List your home for rent
$3,147/mo
Rent Zestimate®
Find your next renter with Zillow Rental Manager. Plus, with online applications, you can quickly screen prospective tenants – for free.
$3,147/mo
Rent Zestimate®
Refinance and save
$3,141/mo
Est. payment
Refinancing to a lower rate could help reduce your monthly payments and save thousands over the life of the loan.
$3,141/mo
Est. payment
Explore your selling options
Work with a Zillow partner agent
Leverage their expertise and Zillow's premium Showcase listings to get your home seen by more buyers.
Get startedList with your own agent
Get your home in front of millions of buyers by listing it on Zillow.
Learn how to do itSell it yourself
Take full control of how buyers see your home on Zillow by listing For Sale by Owner (FSBO).
List your homeWhat's special
Two-car garageStorage closetSleek hardwareMaster suiteOversized half bathFinished basementOpen floor plan
Zillow last checked:
Listing updated:
Listed by:
Michelle McClennen 215-767-3849,
Moments Real Estate
Bought with:
Amber Moyer, RS305833
Compass RE
Source: Bright MLS,MLS#: PAMC2116228
Facts & features
Interior
Bedrooms & bathrooms
- Bedrooms: 3
- Bathrooms: 3
- Full bathrooms: 2
- 1/2 bathrooms: 1
Basement
- Area: 400
Heating
- Forced Air, Natural Gas
Cooling
- Central Air, Natural Gas
Appliances
- Included: Microwave, Dishwasher, Oven/Range - Gas, Washer, Dryer, Electric Water Heater
- Laundry: Upper Level
Features
- Bathroom - Stall Shower, Bathroom - Tub Shower, Combination Kitchen/Dining, Dining Area, Family Room Off Kitchen, Open Floorplan, Kitchen Island, Recessed Lighting, Walk-In Closet(s)
- Flooring: Carpet, Hardwood
- Doors: Sliding Glass, Storm Door(s)
- Basement: Partially Finished,Garage Access
- Has fireplace: No
Interior area
- Total structure area: 1,920
- Total interior livable area: 1,920 sqft
- Finished area above ground: 1,520
- Finished area below ground: 400
Property
Parking
- Total spaces: 4
- Parking features: Garage Faces Rear, Driveway, Attached
- Attached garage spaces: 2
- Uncovered spaces: 2
Accessibility
- Accessibility features: None
Features
- Levels: Three
- Stories: 3
- Patio & porch: Deck
- Exterior features: Sidewalks
- Pool features: None
- Has view: Yes
- View description: Garden
Lot
- Size: 829 Square Feet
Details
- Additional structures: Above Grade, Below Grade
- Parcel number: 500002473418
- Zoning: R2
- Zoning description: Residential District
- Special conditions: Standard
Construction
Type & style
- Home type: Townhouse
- Architectural style: Traditional
- Property subtype: Townhouse
Materials
- Vinyl Siding
- Foundation: Concrete Perimeter
Condition
- New construction: No
- Year built: 2018
Details
- Builder model: MENDELSSOHN
Utilities & green energy
- Sewer: Public Sewer
- Water: Public
Community & HOA
Community
- Subdivision: Park Avenue
HOA
- Has HOA: Yes
- Services included: Trash, Snow Removal, Maintenance Grounds
- HOA fee: $195 monthly
- HOA name: PARK AVENUE OF HARLEYSVILLE COMMUNITY ASSOCIATION
Location
- Region: Harleysville
- Municipality: LOWER SALFORD TWP
Financial & listing details
- Price per square foot: $235/sqft
- Tax assessed value: $157,240
- Annual tax amount: $6,665
- Date on market: 9/16/2024
- Listing agreement: Exclusive Right To Sell
- Inclusions: Ring Doorbell, Kitchen Refrigerator, Washer And Dryer In As-is Condition With No Monetary Value.
- Exclusions: Chest Freezer In Garage And The Tv Wall-mount In The Living Room (seller To Patch Holes From The Tv Wall-mount)
- Ownership: Fee Simple
Price history
| Date | Event | Price |
|---|---|---|
| 11/14/2024 | Sold | $452,000+2.7%$235/sqft |
Source:  Bright MLS #PAMC2116228 Report a problem Bright MLS #PAMC2116228 Report a problem | ||
| 9/20/2024 | Contingent | $440,000$229/sqft |
Source: Bright MLS #PAMC2116228 Report a problem | ||
| 9/16/2024 | Listed for sale | $440,000+36%$229/sqft |
Source: Bright MLS #PAMC2116228 Report a problem | ||
| 7/11/2018 | Sold | $323,605$169/sqft |
Source: Public Record Report a problem | ||
Public tax history
| Year | Property taxes | Tax assessment |
|---|---|---|
| 2025 | $6,727 +6.1% | $157,240 |
| 2024 | $6,338 | $157,240 |
| 2023 | $6,338 +7.2% | $157,240 |
| 2022 | $5,910 +1.5% | $157,240 |
| 2021 | $5,823 +1.2% | $157,240 |
| 2020 | $5,753 +1.2% | $157,240 |
| 2019 | $5,685 | $157,240 |
Find assessor info on the county website
Neighborhood: 19438
Nearby homes
- $511,6003 bd2 ba2k sqft250 Madison Ln, Harleysville, PA 19438Off Market
- $426,5003 bd2 ba1.5k sqft248 Madison Ln, Harleysville, PA 19438Off Market
- $460,4003 bd2 ba1.6k sqft246 Madison Ln, Harleysville, PA 19438Off Market
- $466,6003 bd3 ba1.9k sqft258 Madison Ln, Harleysville, PA 19438Off Market
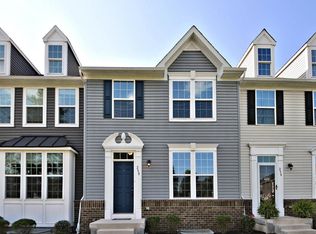
- $513,6003 bd3 ba2.4k sqft265 Grace Ln, Harleysville, PA 19438Off Market
- $467,5003 bd3 ba1.9k sqft244 Madison Ln, Harleysville, PA 19438Off Market
- $476,3003 bd2 ba1.9k sqft251 Madison Ln, Harleysville, PA 19438Off Market
- $454,6003 bd2 ba1.9k sqft247 Madison Ln, Harleysville, PA 19438Off Market
Nearby schools
GreatSchools rating
- 9/10Vernfield El SchoolGrades: K-5Distance: 2.3 mi
- 7/10Indian Valley Middle SchoolGrades: 6-8Distance: 0.5 mi
- 9/10Souderton Area Senior High SchoolGrades: 9-12Distance: 1.9 mi
Schools provided by the listing agent
- Elementary: Vernfield
- Middle: Indian Valley
- High: Souderton Area Senior
- District: Souderton Area
Source: Bright MLS. This data may not be complete. We recommend contacting the local school district to confirm school assignments for this home.
Get a cash offer in 3 minutes
Find out how much your home could sell for in as little as 3 minutes with a no-obligation cash offer.
Estimated market value
$463,100
Get a cash offer in 3 minutes
Find out how much your home could sell for in as little as 3 minutes with a no-obligation cash offer.
Estimated market value
$463,100
- Pennsylvania
- Montgomery County
- Harleysville
- 19438
- 254 Madison Ln
Nearby cities
Nearby zip codes
Other Harleysville Topics
