A Captivating Residential Retreat HIGHLIGHTS: UPGRADED CONTEMPORARY KITCHEN, NEWER ACs, WALK-IN-PANTRY, UPSTAIRS LAUNDRY, NEWER WATER HEATER - 5 YEARS, NEWER ROOF IN 2020, SCREENED LANAI, UPGRADED BASEBAORD, BRAND NEW COOK TOP, 3-CAR GARAGE, GATED COMMUNITY, LOFT, STUDY/FLEX ROOM and GAME/MOVIE ROOM. . Nestled within the serene surroundings of Sanford, Florida, this exceptional property offers an alluring blend of elegance, comfort, and modern living. A captivating residential retreat that combines contemporary design with thoughtful features, making it the perfect place to call home. Situated on a meticulously manicured lot, this stunning home boasts a charming curb appeal on a CUL-DA-SAC. The beautifully landscaped front yard, adorned with vibrant foliage and an inviting pathway, sets the tone for the remarkable experience that awaits within. The attractive facade showcases a harmonious blend of classic architectural elements and contemporary accents, creating a truly timeless aesthetic. Step inside and be greeted by a spacious and well-appointed interior that seamlessly blends style and functionality. The open-concept layout provides an airy and welcoming atmosphere, ideal for both relaxation and entertainment. The main living area offers a warm and inviting space to gather with loved ones. The cozy family room features a fireplace, perfect for creating a cozy ambiance on cooler evenings. The adjacent formal dining room provides an elegant setting for hosting memorable dinner parties and celebrations. Additionally, a versatile den or home office space offers the flexibility to adapt to your specific needs. The heart of the home, the gourmet contemporary kitchen, is a chef's dream come true. Adorned with high-end appliances, ample cabinetry, and a generous island. The master suite is a luxurious haven, providing a serene escape from the hustle and bustle of daily life. Featuring a spacious layout, two full size walk-in closets, and an en-suite bathroom, it offers a perfect retreat for relaxation and rejuvenation. Additional bedrooms are generously sized, providing comfort and privacy for family members or guests. Step outside and discover an outdoor oasis that beckons you to unwind and indulge in the beauty of nature. The backyard retreat presents a private sanctuary, featuring a covered patio with conservation view. The house enjoys an enviable location in Sanford, FL. With convenient access to major highways (SR-417), shopping centers, dining options, and Sanford International Airport, you'll find everything you need just a short distance away. The community itself offers a tranquil setting, complete with kids playground. Don't miss this opportunity.
Sold for $544,000
$544,000
254 MAGNOLIA PARK TRAIL, SANFORD, FL 32773
4beds
3,423sqft
Single Family Residence
Built in 2004
8,340 Square Feet Lot
$537,500 Zestimate®
$159/sqft
$3,004 Estimated rent
Home value
$537,500
$511,000 - $564,000
$3,004/mo
Zestimate® history
Owner options
List your home for rent
$3,004/mo
Rent Zestimate®
Find your next renter with Zillow Rental Manager. Plus, with online applications, you can quickly screen prospective tenants – for free.
$3,004/mo
Rent Zestimate®
Refinance and save
$3,689/mo
Est. payment
Refinancing to a lower rate could help reduce your monthly payments and save thousands over the life of the loan.
$3,689/mo
Est. payment
Explore your selling options
Work with a Zillow partner agent
Leverage their expertise and Zillow's premium Showcase listings to get your home seen by more buyers.
Get startedList with your own agent
Get your home in front of millions of buyers by listing it on Zillow.
Learn how to do itSell it yourself
Take full control of how buyers see your home on Zillow by listing For Sale by Owner (FSBO).
List your homeWhat's special
Gated communityModern livingContemporary accentsHome office spaceUpgraded contemporary kitchenPrivate sanctuaryContemporary design
Zillow last checked:
Listing updated:
Listed by:
Farzana Ali 407-252-6482,
LPT REALTY, LLC 877-366-2213
Bought with:
Kishore Doranala, 3431937
CHARLES RUTENBERG REALTY ORLANDO
Source: Stellar MLS,MLS#: O6122841 Originating MLS: Orlando Regional
Originating MLS: Orlando Regional
Facts & features
Interior
Bedrooms & bathrooms
- Bedrooms: 4
- Bathrooms: 3
- Full bathrooms: 3
Primary bedroom
- Level: Second
- Dimensions: 13x26.5
Primary bathroom
- Level: Second
- Dimensions: 9x17
Bathroom 1
- Level: First
- Dimensions: 6x10.5
Den
- Level: First
- Dimensions: 12x14
Dinette
- Level: First
- Dimensions: 8x9
Family room
- Level: First
- Dimensions: 13x17
Kitchen
- Features: Pantry
- Level: First
- Dimensions: 9x14
Living room
- Level: First
- Dimensions: 12x14
Heating
- Central
Cooling
- Central Air
Appliances
- Included: Oven, Cooktop, Dishwasher, Disposal, Electric Water Heater
Features
- Built-in Features, PrimaryBedroom Upstairs, Open Floorplan, Tray Ceiling(s), Walk-In Closet(s)
- Flooring: Ceramic Tile, Laminate
- Doors: French Doors
- Has fireplace: Yes
- Fireplace features: Electric
Interior area
- Total structure area: 4,311
- Total interior livable area: 3,423 sqft
Property
Parking
- Total spaces: 3
- Parking features: Garage - Attached
- Attached garage spaces: 3
Features
- Levels: Two
- Stories: 2
Lot
- Size: 8,340 Square Feet
Details
- Parcel number: 18203150700000460
- Zoning: PD
- Special conditions: None
Construction
Type & style
- Home type: SingleFamily
- Property subtype: Single Family Residence
Materials
- Block
- Foundation: Slab
- Roof: Shingle
Condition
- New construction: No
- Year built: 2004
Utilities & green energy
- Sewer: Public Sewer
- Water: Public
- Utilities for property: Electricity Available
Community & HOA
Community
- Security: Gated Community, Smoke Detector(s)
- Pet fee: $0 monthly
- Subdivision: MAGNOLIA PARK
HOA
- Has HOA: Yes
- HOA fee: $61 monthly
- HOA name: Sherry Berot
Location
- Region: Sanford
Financial & listing details
- Price per square foot: $159/sqft
- Tax assessed value: $473,350
- Annual tax amount: $6,724
- Date on market: 6/30/2023
- Cumulative days on market: 12 days
- Listing terms: Cash,Conventional,FHA,VA Loan
- Ownership: Fee Simple
- Total actual rent: 0
- Electric utility on property: Yes
- Road surface type: Asphalt
Price history
| Date | Event | Price |
|---|---|---|
| 8/17/2023 | Sold | $544,000-1.1%$159/sqft |
Source:  Stellar MLS #O6122841 Report a problem Stellar MLS #O6122841 Report a problem | ||
| 7/26/2023 | Pending sale | $550,000$161/sqft |
Source: Stellar MLS #O6122841 Report a problem | ||
| 6/30/2023 | Listed for sale | $550,000+169.6%$161/sqft |
Source: Stellar MLS #O6122841 Report a problem | ||
| 4/11/2011 | Sold | $204,000+0%$60/sqft |
Source: Public Record Report a problem | ||
| 1/15/2011 | Listed for sale | $203,900-29.9%$60/sqft |
Source: foreclosure.com Report a problem | ||
| 6/23/2005 | Sold | $290,700$85/sqft |
Source: Public Record Report a problem | ||
Public tax history
| Year | Property taxes | Tax assessment |
|---|---|---|
| 2025 | $5,720 +5.8% | $358,814 +2.9% |
| 2024 | $5,407 -27.7% | $348,702 -15.8% |
| 2023 | $7,481 +11.3% | $414,224 +10% |
| 2022 | $6,725 +133% | $376,567 +88.1% |
| 2021 | $2,886 +1.1% | $200,199 +1.4% |
| 2020 | $2,856 +1.6% | $197,435 +2.3% |
| 2019 | $2,809 | $192,996 +1.9% |
| 2018 | $2,809 +1.3% | $189,397 +2.1% |
| 2017 | $2,774 +1.1% | $185,501 +1.4% |
| 2016 | $2,744 -3% | $182,958 +1.4% |
| 2015 | $2,829 | $180,423 +0.8% |
| 2014 | $2,829 +1.6% | $178,991 +1.5% |
| 2013 | $2,785 +6% | $176,346 +1.7% |
| 2012 | $2,626 -19.3% | $173,398 +6.2% |
| 2011 | $3,254 +31.3% | $163,303 -0.2% |
| 2010 | $2,477 -27.9% | $163,624 -24.4% |
| 2009 | $3,437 -2.8% | $216,296 -4.6% |
| 2008 | $3,536 -2.9% | $226,675 +3% |
| 2007 | $3,639 -2.5% | $220,073 +2.5% |
| 2006 | $3,734 +2% | $214,705 +3% |
| 2005 | $3,661 +476.2% | $208,451 +572.4% |
| 2004 | $635 | $31,000 |
Find assessor info on the county website
Neighborhood: 32773
Nearby homes
- $433,0004 bd3 ba2.3k sqft256 Magnolia Park Trl, Sanford, FL 32773Off Market
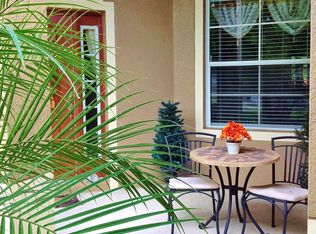
- $367,6003 bd2 ba1.9k sqft252 Magnolia Park Trl, Sanford, FL 32773Off Market

- $425,3004 bd3 ba2.3k sqft250 Magnolia Park Trl, Sanford, FL 32773Off Market
- $393,8004 bd3 ba2.1k sqft258 Magnolia Park Trl, Sanford, FL 32773Off Market
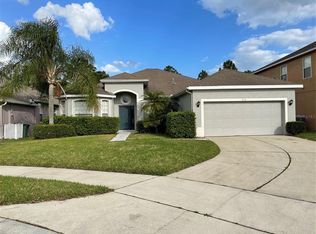
- $491,0004 bd3 ba3.4k sqft248 Magnolia Park Trl, Sanford, FL 32773Off Market
- $600,1004 bd3 ba3.4k sqft260 Magnolia Park Trl, Sanford, FL 32773Off Market
- $490,1004 bd3 ba2.3k sqft262 Magnolia Park Trl, Sanford, FL 32773Off Market
- $552,5004 bd3 ba3.4k sqft253 Magnolia Park Trl, Sanford, FL 32773Off Market
Nearby schools
GreatSchools rating
- 3/10Pine Crest Elementary SchoolGrades: PK-5Distance: 2 mi
- 9/10Sanford Middle SchoolGrades: 6-8Distance: 3.3 mi
- 5/10Seminole High SchoolGrades: 9-12Distance: 2.6 mi
Get a cash offer in 3 minutes
Find out how much your home could sell for in as little as 3 minutes with a no-obligation cash offer.
Estimated market value
$537,500
Get a cash offer in 3 minutes
Find out how much your home could sell for in as little as 3 minutes with a no-obligation cash offer.
Estimated market value
$537,500
- Florida
- Seminole County
- Sanford
- 32773
- 254 MAGNOLIA PARK TRAIL
Nearby cities
Nearby zip codes
Other Sanford Topics
