Skip main navigation
Sold
  • Price Unknown

    254 Mariah, Abilene, TX 79602

    4beds
    2,074sqft
    Single Family Residence
    Built in 1999
    1.36 Acres Lot
    $495,300 Zestimate®
    $--/sqft
    $3,499 Estimated rent

    Home value

    $495,300

    $461,000 - $535,000

    $3,499/mo

    Zestimate® history
    Loading
    Loading...

    Owner options

    List your home for rent

    $3,499/mo

    Rent Zestimate®

    Find your next renter with Zillow Rental Manager. Plus, with online applications, you can quickly screen prospective tenants – for free.

    Learn more

    $3,499/mo

    Rent Zestimate®

    Refinance and save

    Refinancing to a lower rate could help reduce your monthly payments and save thousands over the life of the loan.

    See today's rates

    Explore your selling options

    Work with a Zillow partner agent

    Leverage their expertise and Zillow's premium Showcase listings to get your home seen by more buyers.

    Get started

    List with your own agent

    Get your home in front of millions of buyers by listing it on Zillow.

    Learn how to do it

    Sell it yourself

    Take full control of how buyers see your home on Zillow by listing For Sale by Owner (FSBO).

    List your home

    What's special

    Wood burning fireplaceWood flooringSplit floor planModern open kitchenVintage automated street lampSpray foam insulated shopCircular driveway
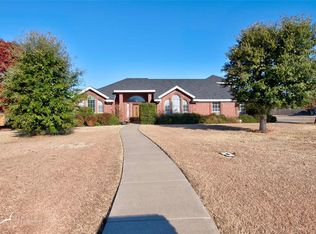
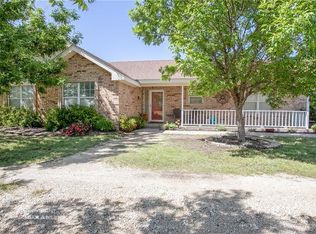
    This 4 bedroom, 2 bath 2074 sq. ft home just outside city limits on a little over an acre is waiting for you! A blend of comfort and style offers a perfect retreat for relaxation and entertaining. Stunning wood flooring throughout as well as a blend of warm colors with vibrant accents gives this space the right combination to make you feel right at home. The family room is anchored by a wood burning fireplace. The modern open kitchen is a culinary delight. A thoughtfully designed split floor plan to provide that extra privacy. Step into the sunroom cloaked in double pane windows that allow you to have a peaceful sanctuary with natural light that displays natures beauty. An expansive covered patio, fire pit, gazebo and greenhouse with own electrical breaker are just a few reasons why you should come see this house. Practical storage shed on the back of the property as well as a 30x18 spray foam insulated Shop, full of outlets, extra shelving and convenient 10 ft roll up door. Vintage automated street lamp greets you out front as well as the circular driveway. Double gates provide extra access to the backyard. Vivant Security System wiring just needs activation. Refrigerator and outside table under the Gazebo stay as well as the workbenches in the Workshop. This property is more than a home, it is a chance for refined living. Discover the balance of luxury and tranquility and make this extraordinary property your own today!

    Zillow last checked:

    Listing updated:

    Listed by:

    Gia Jones 0818803 325-603-5403,

    Coldwell Banker Apex, REALTORS 325-690-4000

    Bought with:

    Stacy Doby

    KW SYNERGY*

    Source: NTREIS,MLS#: 20968642

    Facts & features

    Interior

    Bedrooms & bathrooms
    • Bedrooms: 4
    • Bathrooms: 2
    • Full bathrooms: 2
    Primary bedroom
    • Features: Built-in Features, Closet Cabinetry, Ceiling Fan(s), En Suite Bathroom, Separate Shower, Walk-In Closet(s)
    • Level: First
    • Dimensions: 15 x 14
    Bedroom
    • Features: Closet Cabinetry
    • Level: First
    • Dimensions: 11 x 11
    Bedroom
    • Features: Closet Cabinetry
    • Level: First
    • Dimensions: 12 x 10
    Primary bathroom
    • Features: Dual Sinks, En Suite Bathroom, Jetted Tub, Solid Surface Counters, Separate Shower
    • Level: First
    • Dimensions: 11 x 9
    Dining room
    • Level: First
    • Dimensions: 12 x 14
    Other
    • Features: Dual Sinks, Solid Surface Counters
    • Level: First
    • Dimensions: 8 x 7
    Kitchen
    • Features: Breakfast Bar, Built-in Features, Kitchen Island, Solid Surface Counters
    • Level: First
    • Dimensions: 17 x 12
    Living room
    • Features: Ceiling Fan(s), Fireplace
    • Level: First
    • Dimensions: 19 x 21
    Sunroom
    • Features: Ceiling Fan(s)
    • Level: First
    • Dimensions: 17 x 10
    Workshop
    • Level: First
    • Dimensions: 30 x 18
    Heating
    • Central, Electric
    Cooling
    • Central Air, Ceiling Fan(s), Electric
    Appliances
    • Included: Dishwasher, Electric Cooktop, Electric Oven, Electric Water Heater, Disposal, Microwave
    Features
    • Built-in Features, High Speed Internet, Open Floorplan, Cable TV, Walk-In Closet(s)
    • Flooring: Laminate
    • Has basement: No
    • Number of fireplaces: 1
    • Fireplace features: Wood Burning
    Interior area
    • Total interior livable area: 2,074 sqft

    Property

    Parking
    • Total spaces: 3
    • Parking features: Additional Parking, Circular Driveway, Driveway, Garage, Garage Door Opener, Garage Faces Side
    • Attached garage spaces: 2
    • Covered spaces: 3
    • Has uncovered spaces: Yes
    Features
    • Levels: One
    • Stories: 1
    • Patio & porch: Covered
    • Exterior features: Courtyard, Fire Pit, Garden
    • Pool features: None
    • Fencing: Back Yard,Gate,Privacy
    Lot
    • Size: 1.36 Acres
    • Features: Acreage, Back Yard, Lawn, Landscaped, Many Trees
    Details
    • Additional structures: Garage(s), Greenhouse, Gazebo, Shed(s), Storage, Workshop
    • Parcel number: 98543

    Construction

    Type & style
    • Home type: SingleFamily
    • Architectural style: Ranch,Detached
    • Property subtype: Single Family Residence
    Materials
    • Brick
    • Foundation: Slab
    • Roof: Composition,Shingle
    Condition
    • Year built: 1999

    Utilities & green energy

    • Sewer: Septic Tank
    • Water: Community/Coop
    • Utilities for property: Septic Available, Water Available, Cable Available

    Community & HOA

    Community
    • Security: Fire Alarm
    • Subdivision: Seven Winds
    HOA
    • Has HOA: No
    Location
    • Region: Abilene

    Financial & listing details

    • Tax assessed value: $380,489
    • Annual tax amount: $5,875
    • Date on market: 6/13/2025
    • Cumulative days on market: 13 days
    • Listing terms: Cash,Conventional,FHA,VA Loan

    Price history

    DateEventPrice
    7/16/2025Sold--
    Source: NTREIS #20968642 Report a problem
    7/16/2025Listed for sale$458,000$221/sqft
    Source: Coldwell Banker Apex, Realtors #20968642 Report a problem
    6/27/2025Pending sale$458,000$221/sqft
    Source: NTREIS #20968642 Report a problem
    6/13/2025Listed for sale$458,000+55.3%$221/sqft
    Source: NTREIS #20968642 Report a problem
    10/15/2021Sold--
    Source: NTREIS #14661387 Report a problem
    9/9/2021Pending sale$295,000$142/sqft
    Source: NTREIS #14661387 Report a problem
    8/31/2021Listed for sale$295,000-4.8%$142/sqft
    Source: NTREIS #14661387 Report a problem
    8/21/2020Listing removed$309,900$149/sqft
    Source: RE/MAX OF ABILENE #14397477 Report a problem
    8/11/2020Price change$309,900-1.6%$149/sqft
    Source: RE/MAX OF ABILENE #14397477 Report a problem
    7/28/2020Listed for sale$314,900+38.1%$152/sqft
    Source: RE/MAX OF ABILENE #14397477 Report a problem
    3/9/2015Sold--
    Source: Agent Provided Report a problem
    3/1/2015Pending sale$228,000$110/sqft
    Source: RE/MAX Abilene #13063584 Report a problem
    2/27/2015Listed for sale$228,000$110/sqft
    Source: RE/MAX Abilene #13063584 Report a problem
    2/27/2015Pending sale$228,000$110/sqft
    Source: RE/MAX Abilene #13063584 Report a problem
    12/10/2014Listed for sale$228,000+6%$110/sqft
    Source: RE/MAX Abilene #13063584 Report a problem
    8/7/2010Listing removed$215,000$104/sqft
    Source: Coldwell Banker Panian and Mash, REALTORS #11400995 Report a problem
    5/12/2010Listed for sale$215,000$104/sqft
    Source: Coldwell Banker Panian and Mash, REALTORS #11400995 Report a problem

    Public tax history

    YearProperty taxesTax assessment
    2025$4,857 +3.4%$380,295 +10%
    2024$4,697 +27.1%$345,723 +7.2%
    2023$3,694 -17.4%$322,500 +4.9%
    2022$4,471 $307,462 +23.7%
    2021-- $248,583 +9.2%
    2020$3,747 -1.3%$227,592 +1%
    2019$3,795 +6.5%$225,323 -0.8%
    2018$3,562 $227,205 +1.4%
    2017$3,562 +3.7%$224,154 -0.3%
    2016$3,434 +24.1%$224,822 +5%
    2015$2,768 $214,032 +13.2%
    2014$2,768 $189,077 +1.6%
    2013-- $186,098 +0.6%
    2012-- $184,948 +0.3%
    2011-- $184,431 +0%
    2010-- $184,387 +0.2%
    2009-- $184,076 +1.8%
    2008-- $180,767 +3.1%
    2007-- $175,290 +7.4%
    2006-- $163,268 +4.4%
    2005-- $156,316 +2.6%
    2004-- $152,393 -0.3%
    2003-- $152,809 -0.6%
    2002-- $153,688 +0.3%
    2001-- $153,215
    Find assessor info on the county website

    Neighborhood: Potosi

    Nearby schools

    GreatSchools rating
    Schools provided by the listing agent
    • Elementary: Wylie East
    • High: Wylie
    • District: Wylie ISD, Taylor Co.

    Source: NTREIS. This data may not be complete. We recommend contacting the local school district to confirm school assignments for this home.