Skip main navigation
Closed
Street View
  • $1,080,000

    254 May Ave, Glen Ellyn, IL 60137

    4beds
    3,100sqft
    Single Family Residence
    Built in 1940
    -- sqft lot
    $1,283,700 Zestimate®
    $348/sqft
    $5,394 Estimated rent

    Home value

    $1,283,700

    $1.18M - $1.40M

    $5,394/mo

    Zestimate® history
    Loading
    Loading...

    Owner options

    List your home for rent

    $5,394/mo

    Rent Zestimate®

    Find your next renter with Zillow Rental Manager. Plus, with online applications, you can quickly screen prospective tenants – for free.

    Learn more

    $5,394/mo

    Rent Zestimate®

    Refinance and save

    $7,671/mo

    Est. payment

    Refinancing to a lower rate could help reduce your monthly payments and save thousands over the life of the loan.

    See today's rates

    $7,671/mo

    Est. payment

    Explore your selling options

    Work with a Zillow partner agent

    Leverage their expertise and Zillow's premium Showcase listings to get your home seen by more buyers.

    Get started

    List with your own agent

    Get your home in front of millions of buyers by listing it on Zillow.

    Learn how to do it

    Sell it yourself

    Take full control of how buyers see your home on Zillow by listing For Sale by Owner (FSBO).

    List your home

    What's special

    Gas starter fireplaceFull finished basementBright first floorQuiet tree-lined streetNew fenceStunning primary suiteSpacious family room
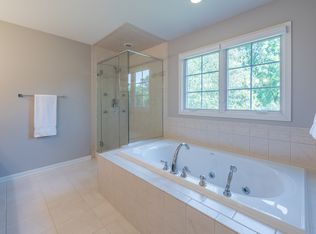
    Located on a quiet, tree-lined street, 2 blocks from Ben Franklin Elementary, this charming and immaculate Cape Cod on an oversized, 1/3 acre lot, personifies Glen Ellyn living. Thoughtfully expanded and updated with over 3,000 square feet of finished living space, the bright first floor features a formal dining room and living room, leading to the updated kitchen with custom cabinetry, high-end stainless-steel appliances (Wolf cooktop), separate pantry and stone countertops. The adjacent, spacious family room, with a brick, gas starter fireplace opens to a beautiful, screened porch overlooking the huge backyard, with a new fence. A large deck on the side of the house is perfect for entertaining. The second floor features a stunning primary suite with a brand-new, spa-like, bath with alder cabinetry and Newport Brass and Kohler fixtures, as well as three additional bedrooms and a recently updated hall bath. The full, finished basement, features another living room, play area, charming office/bedroom, and laundry. The oversized 2.5 car garage offers tons of second floor storage with easy access staircase, and the exterior of the home and garage feature Hardie Board siding. This home has been meticulously maintained and cared for and the modern updates and amazing location make it stand out - a true GEM!

    Zillow last checked:

    Listing updated:

    Listing courtesy of:

    Maureen Burk 708-370-4325,

    @properties Christie's International Real Estate

    Bought with:

    Katie Twyman

    @properties Christie's International Real Estate

    Source: MRED as distributed by MLS GRID,MLS#: 12281765MLS Logo

    Facts & features

    Interior

    Bedrooms & bathrooms
    • Bedrooms: 4
    • Bathrooms: 3
    • Full bathrooms: 2
    • 1/2 bathrooms: 1
    Primary bedroom
    • Features: Flooring (Hardwood), Bathroom (Full, Double Sink, Tub & Separate Shwr)
    • Level: Second
    • Area: 299 Square Feet
    • Dimensions: 23X13
    Bedroom 2
    • Features: Flooring (Hardwood)
    • Level: Second
    • Area: 143 Square Feet
    • Dimensions: 11X13
    Bedroom 3
    • Features: Flooring (Hardwood)
    • Level: Second
    • Area: 110 Square Feet
    • Dimensions: 11X10
    Bedroom 4
    • Features: Flooring (Hardwood)
    • Level: Second
    • Area: 140 Square Feet
    • Dimensions: 14X10
    Dining room
    • Features: Flooring (Hardwood)
    • Level: Main
    • Area: 180 Square Feet
    • Dimensions: 12X15
    Family room
    • Features: Flooring (Hardwood), Window Treatments (Blinds)
    • Level: Main
    • Area: 460 Square Feet
    • Dimensions: 20X23
    Kitchen
    • Features: Kitchen (Eating Area-Breakfast Bar, Island, Pantry-Walk-in, Custom Cabinetry, Granite Counters, SolidSurfaceCounter, Updated Kitchen)
    • Level: Main
    • Area: 228 Square Feet
    • Dimensions: 19X12
    Laundry
    • Level: Basement
    • Area: 252 Square Feet
    • Dimensions: 12X21
    Living room
    • Features: Flooring (Hardwood)
    • Level: Main
    • Area: 108 Square Feet
    • Dimensions: 12X9
    Mud room
    • Features: Flooring (Porcelain Tile)
    • Level: Main
    • Area: 40 Square Feet
    • Dimensions: 10X4
    Office
    • Features: Flooring (Wood Laminate)
    • Level: Basement
    • Area: 136 Square Feet
    • Dimensions: 17X8
    Recreation room
    • Features: Flooring (Wood Laminate)
    • Level: Basement
    • Area: 288 Square Feet
    • Dimensions: 18X16
    Screened porch
    • Level: Main
    • Area: 252 Square Feet
    • Dimensions: 18X14
    Heating
    • Natural Gas, Forced Air
    Cooling
    • Central Air
    Features
    • Flooring: Hardwood
    • Windows: Skylight(s)
    • Basement: Finished,Full
    • Attic: Pull Down Stair,Unfinished
    • Number of fireplaces: 1
    • Fireplace features: Gas Log, Gas Starter, Family Room
    Interior area
    • Total structure area: 0
    • Total interior livable area: 3,100 sqft

    Property

    Parking
    • Total spaces: 2.5
    • Parking features: Asphalt, Garage Door Opener, On Site, Garage Owned, Detached, Garage
    • Garage spaces: 2.5
    • Has uncovered spaces: Yes
    Accessibility
    • Accessibility features: No Disability Access
    Features
    • Stories: 2
    Lot
    • Dimensions: 77X221X70X189
    Details
    • Parcel number: 0513107025
    • Special conditions: None

    Construction

    Type & style
    • Home type: SingleFamily
    • Property subtype: Single Family Residence
    Materials
    • Fiber Cement
    • Foundation: Concrete Perimeter
    • Roof: Asphalt
    Condition
    • New construction: No
    • Year built: 1940

    Utilities & green energy

    • Sewer: Public Sewer
    • Water: Lake Michigan

    Community & neighborhood

    Location
    • Region: Glen Ellyn

    HOA & financial

    HOA
    • Services included: None

    Other

    Other facts
    • Listing terms: Conventional
    • Ownership: Fee Simple

    Price history

    DateEventPrice
    5/1/2025Sold$1,080,000+10.8%$348/sqft
    Source: MRED as distributed by MLS GRID #12281765 Report a problem
    3/3/2025Contingent$975,000$315/sqft
    Source: MRED as distributed by MLS GRID #12281765 Report a problem
    2/27/2025Listed for sale$975,000+37.3%$315/sqft
    Source: MRED as distributed by MLS GRID #12281765 Report a problem
    6/21/2019Sold$710,000-3.9%$229/sqft
    Source: MRED as distributed by MLS GRID #10303618 Report a problem
    4/8/2019Pending sale$739,000$238/sqft
    Source: Keller Williams Premiere Properties #10303618 Report a problem
    3/11/2019Listed for sale$739,000+39.7%$238/sqft
    Source: Keller Williams Premiere Properties #10303618 Report a problem
    8/27/2013Sold$529,000-8.8%$171/sqft
    Source: Public Record Report a problem
    7/11/2013Pending sale$580,000$187/sqft
    Source: Koenig & Strey Real Living #08381198 Report a problem
    6/29/2013Listed for sale$580,000+23.7%$187/sqft
    Source: Koenig & Strey Real Living #08381198 Report a problem
    3/23/2011Sold$468,900-4.1%$151/sqft
    Source: Agent Provided Report a problem
    2/20/2011Pending sale$488,900$158/sqft
    Source: Koenig & Strey Real Living #07725828 Report a problem
    2/10/2011Listed for sale$488,900$158/sqft
    Source: Koenig & Strey Real Living #07725828 Report a problem
    12/24/2010Listing removed$488,900$158/sqft
    Source: Koenig & Strey Real Living #07519232 Report a problem
    10/31/2010Price change$488,900-1.1%$158/sqft
    Source: Koenig & Strey Real Living #07519232 Report a problem
    6/12/2010Price change$494,500-0.1%$160/sqft
    Source: Koenig & Strey Real Living #07519232 Report a problem
    6/2/2010Listed for sale$495,000$160/sqft
    Source: Koenig & Strey Real Living #07519232 Report a problem

    Public tax history

    YearProperty taxesTax assessment
    2024$16,930 +4.6%$244,973 +8.6%
    2023$16,192 +4.4%$225,490 +5.8%
    2022$15,506 +4%$213,100 +2.4%
    2021$14,917 +2%$208,040 +0.9%
    2020$14,623 +2.3%$206,100 +2.7%
    2019$14,301 +0.5%$200,670 +1.2%
    2018$14,235 +7.8%$198,230 +3.8%
    2017$13,200 -1.4%$190,920 +4.2%
    2016$13,381 -3.3%$183,290 +1.5%
    2015$13,833 +14.7%$180,550 +17.1%
    2014$12,055 +2.7%$154,130 +6.6%
    2013$11,736 +2.9%$144,650 -4.1%
    2012$11,410 +7.2%$150,840 -6.4%
    2011$10,639 -4.4%$161,100 -10%
    2010$11,127 +3.7%$179,000 -3.7%
    2009$10,728 +1.8%$185,970
    2008$10,542 +4%$185,970 +4.8%
    2007$10,132 +7.1%$177,450 +12%
    2006$9,465 +5%$158,440 +7.1%
    2005$9,014 +3.1%$147,940 +7.3%
    2004$8,740 +5.4%$137,880 +8.4%
    2003$8,295 +11.5%$127,200 +13%
    2002$7,440 +4.9%$112,560 +7.5%
    2001$7,096 +4%$104,710 +5.1%
    2000$6,825 $99,630

    Find assessor info on the county website

    Neighborhood: 60137

    Nearby schools

    GreatSchools rating
    Schools provided by the listing agent
    • Elementary: Ben Franklin Elementary School
    • Middle: Hadley Junior High School
    • High: Glenbard West High School
    • District: 41

    Source: MRED as distributed by MLS GRID. This data may not be complete. We recommend contacting the local school district to confirm school assignments for this home.

    Get a cash offer in 3 minutes
    Find out how much your home could sell for in as little as 3 minutes with a no-obligation cash offer.
    Estimated market value
    $1,283,700
    Get a cash offer in 3 minutes
    Find out how much your home could sell for in as little as 3 minutes with a no-obligation cash offer.
    Estimated market value
    $1,283,700